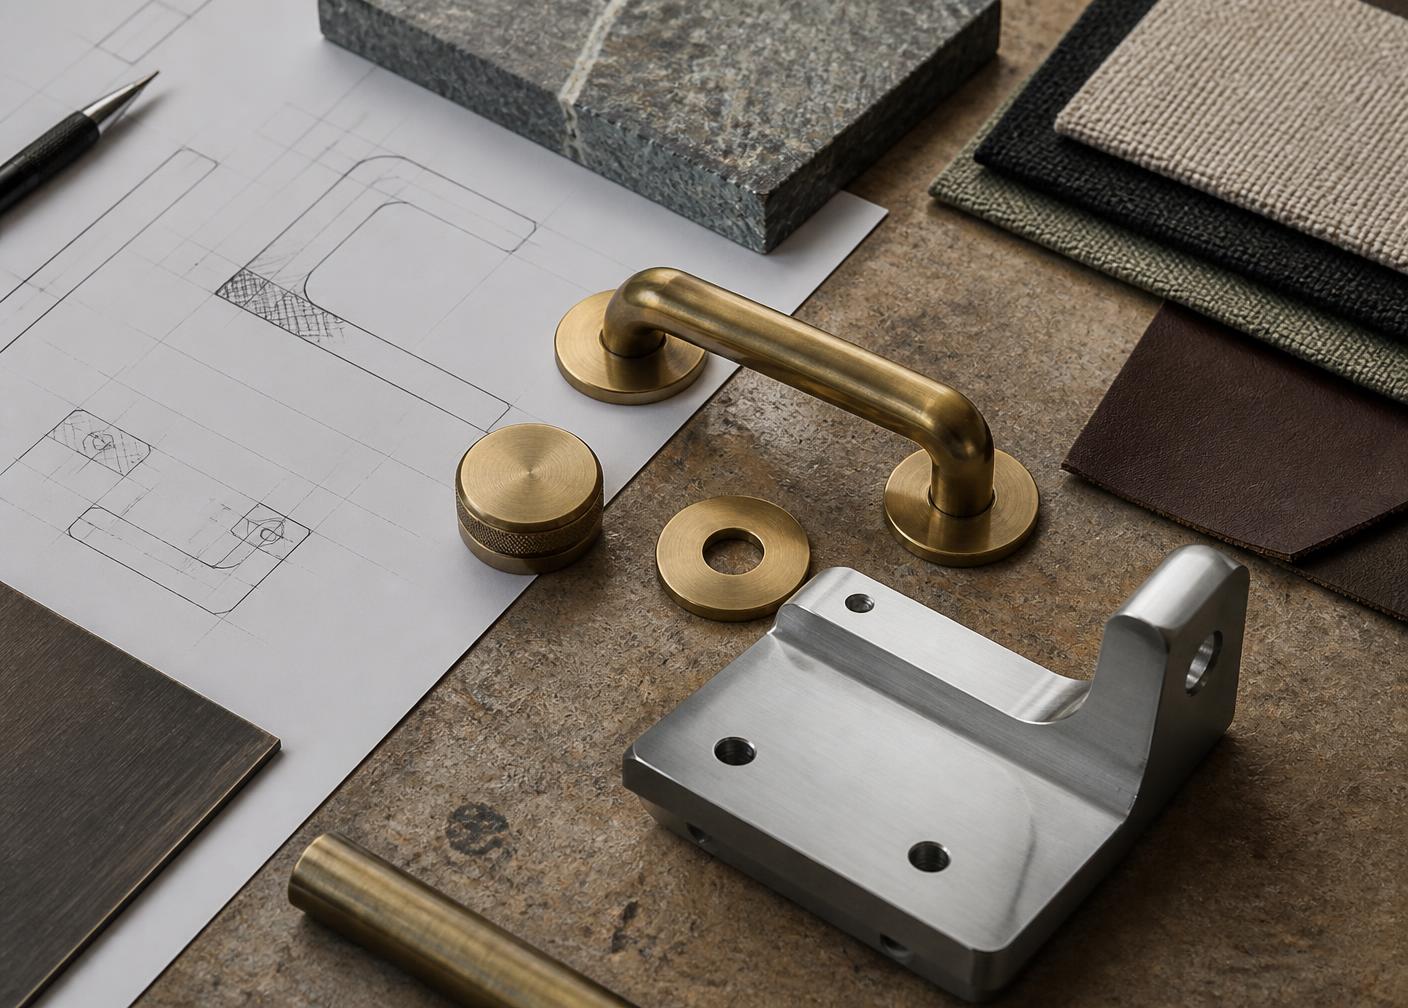
Design & Architectural Services
Design that survives delivery.
A good idea is only the beginning. Método resolves how a space should work, how it will be built and what every trade needs to deliver it correctly. Appoint us for the complete design or bring us an existing concept that needs to be developed, coordinated and made ready for construction.
Scope
Design developed against what can be built.
Método can create the concept, develop an existing design intent, or work alongside the client's architect, interior designer and consultant team. Where the concept comes from another author, that authorship remains clear while we resolve the information needed for construction.
Design
- Concept design
- Interior architecture
- Space planning
- Design development
Technical information
- Technical drawing coordination
- Material and finish specification
- Tender and construction documentation
Through construction
- Authority submission coordination
- Design coordination during delivery
How it is appointed
Four routes into the work.
Start with a concept to create, an existing concept to make buildable, or one accountable route through design and construction.
Architecture and design only
When a concept needs to be created, we develop the design and technical information. Construction is contracted separately.
Design and build
One accountable route through design, technical information and construction delivery.
Design development of an existing concept
A concept already exists. We develop that design intent into coordinated information that can be priced and built, without claiming authorship of the original concept.
Technical coordination before construction
We work with the client's architect, interior designer or consultant team to coordinate drawings, specifications and interfaces before pricing or work on site.
Sequence
From brief to construction information.
Stage 1
Brief and survey
The property, the constraints, the base build and what the brief actually asks for.
Stage 2
Concept and space planning
Layouts, circulation, key rooms and the material direction, tested against the constraints.
Stage 3
Design development
The design resolved to the level where quantities, specifications and interfaces are real.
Stage 4
Technical coordination
Joinery, MEP, structure, lighting and finishes coordinated into one set of information.
Stage 5
Documentation and submission
Tender and construction documentation, with authority submissions coordinated as required.
Stage 6
Design coordination during delivery
Design intent held through procurement, manufacture, installation and handover.
Design and engineering evidence
Every record shown here explicitly includes Design & engineering in Método's registered package scope. The card retains the exact delivered scope recorded for that project.



FAQ
Common questions
Contact
Tell us where the design has reached.
Send the brief, the drawings you hold and the date the project has to be on site. We will tell you what has to be resolved before it can be priced.
Continue