Residential rooms
Home Cinema Design
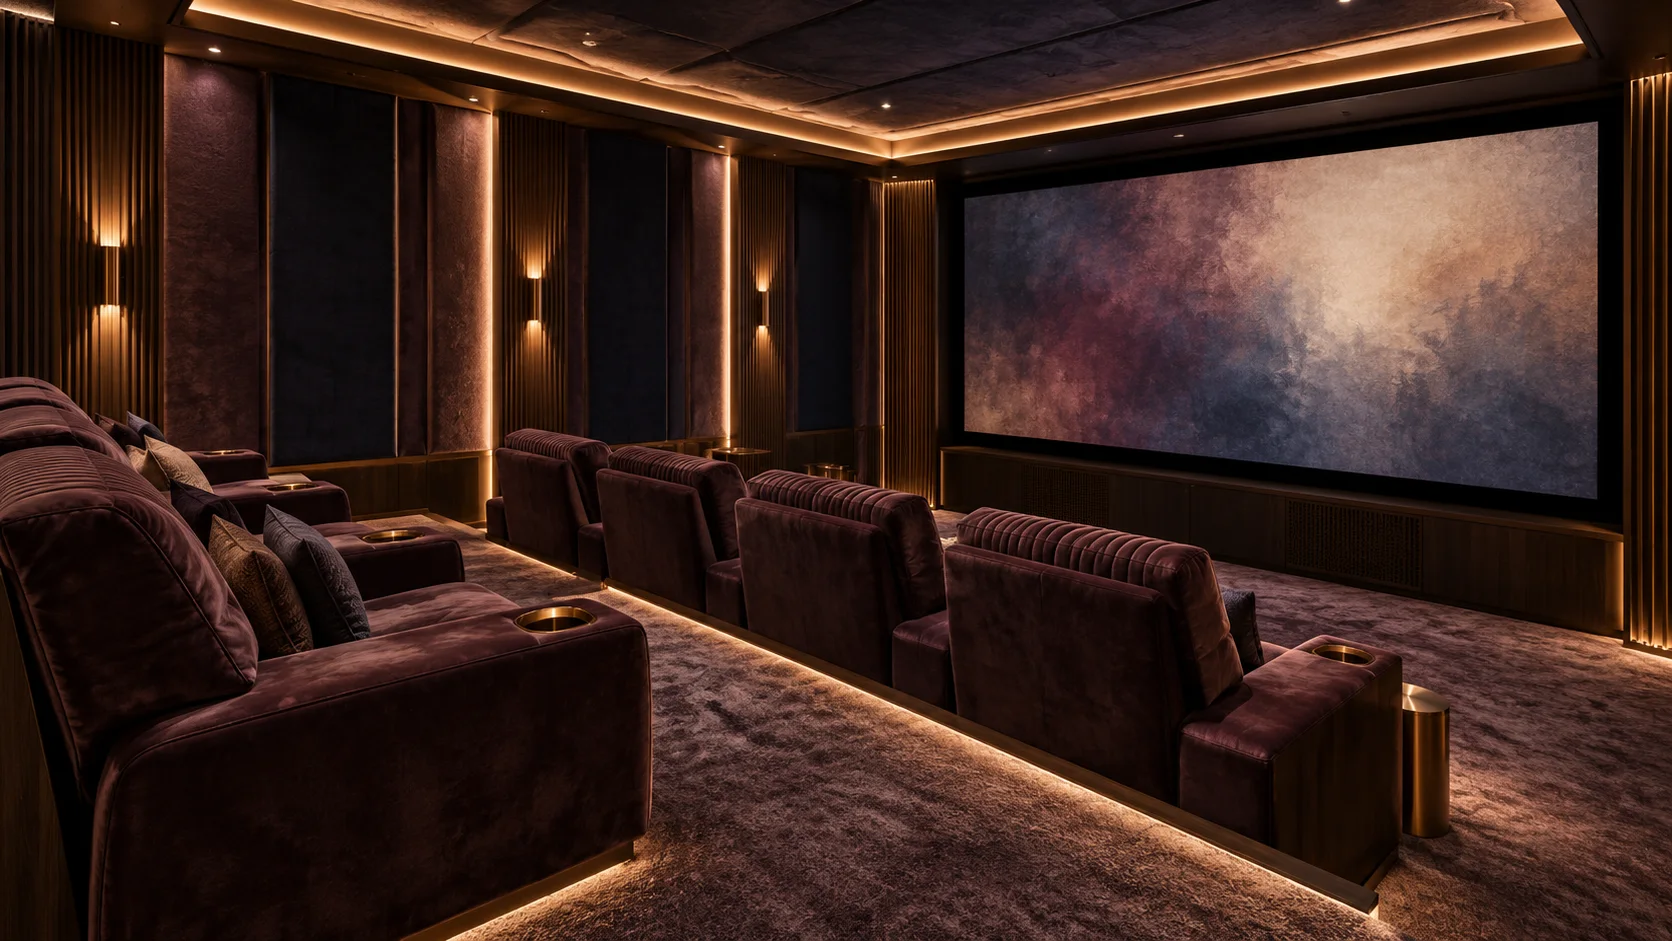
Watch comfortably with clear screen views, considered seating and lighting that is easy to control.
Seating
Every seat with a clear view.
Screen size, viewing distance and seating rows are set out together, with steps and aisles kept safe in low light.
Sound and light
Isolated and easy to control.
Wall and door build-ups, equipment positions and lighting scenes are coordinated with the AV specialist before finishes go on.
- Sightlines and seating layout
- Sound isolation and room acoustics
- Equipment and ventilation space
- Lighting scenes
Before you begin
Check the screen view from every proposed seat before finalising rows.
From room review to agreed work
Review the room
Discuss daily use, photos, dimensions and access.
Agree the details
Confirm layout, materials and the appointed scope.
Coordinate and check
Plan the agreed work, then review the finished details.
Questions about your home cinema
Does a home cinema need tiered seating?
Not necessarily. The room size, screen and seating positions determine whether levels are useful.
Who coordinates the AV equipment?
Equipment requirements are reviewed with the appointed AV specialist alongside the room layout and finishes.
Can equipment be kept out of sight?
Accessible storage can be planned with the ventilation and cable space the selected equipment needs.
Prefer to contact Método directly?
Choose email or WhatsApp to start a conversation.
Tell us about the room
Share the room, your community in Dubai and any photos or drawings. Photos are enough to begin.