Fitted commercial joinery
Reception, retail, hospitality and back-of-house counters and fitted products.

Joinery design and manufacture
Método coordinates fitted joinery packages from drawings and finish requirements through samples, production checks and delivery. Define survey, installation and stone, metal, glass and service interfaces within the agreed appointment.
Send a brief, drawings or an outline of what you need. Attachments are optional.
Service routes
Reception, retail, hospitality and back-of-house counters and fitted products.
Cabinetry, wardrobes, vanities and defined kitchen packages.
Develop production information, samples and a planned delivery package.
Confirm survey, site access and installation responsibilities.
Scope
We review the available information, agree package responsibilities and coordinate the interfaces needed to deliver the appointed works.
Application references
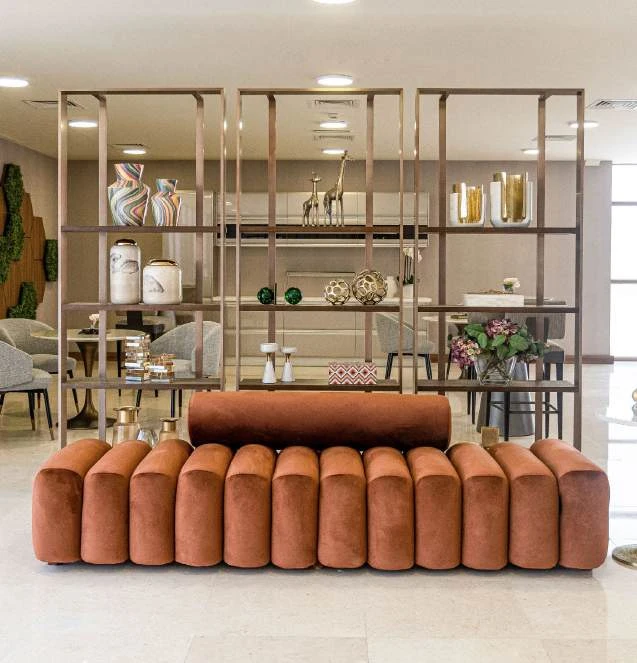
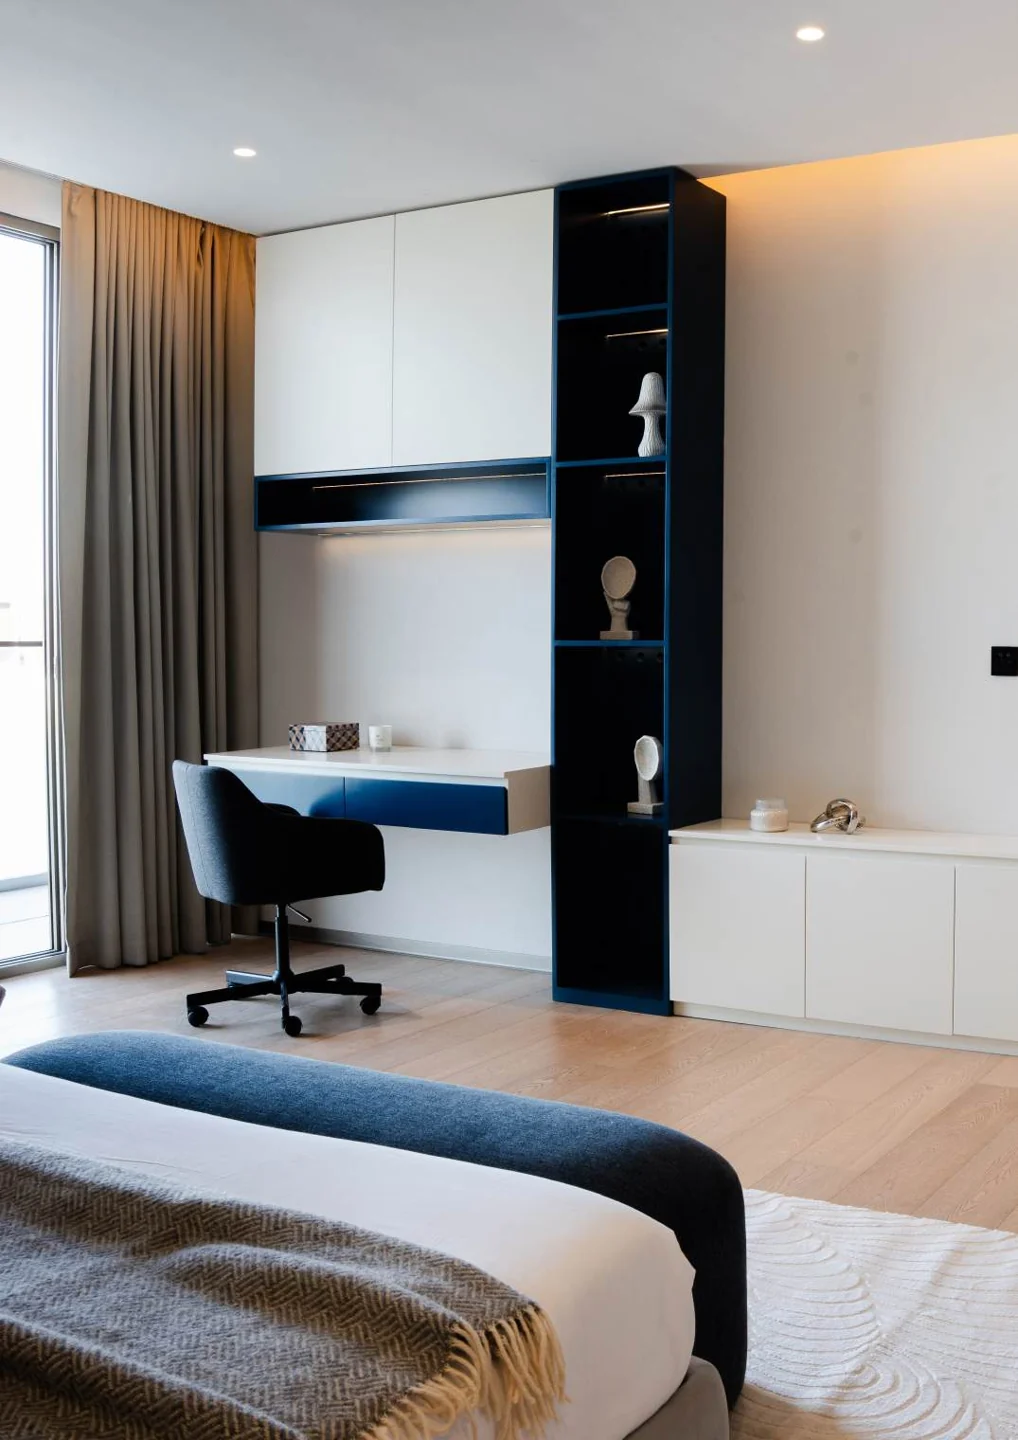
Storage, display shelving, counters and fitted cabinetry are reviewed against the joinery schedule, dimensions and adjoining finishes. Agree material, hardware and service interfaces, then approve drawings and samples before release. Workshop-made items and specified products are identified separately; installation is included only when appointed.
Process
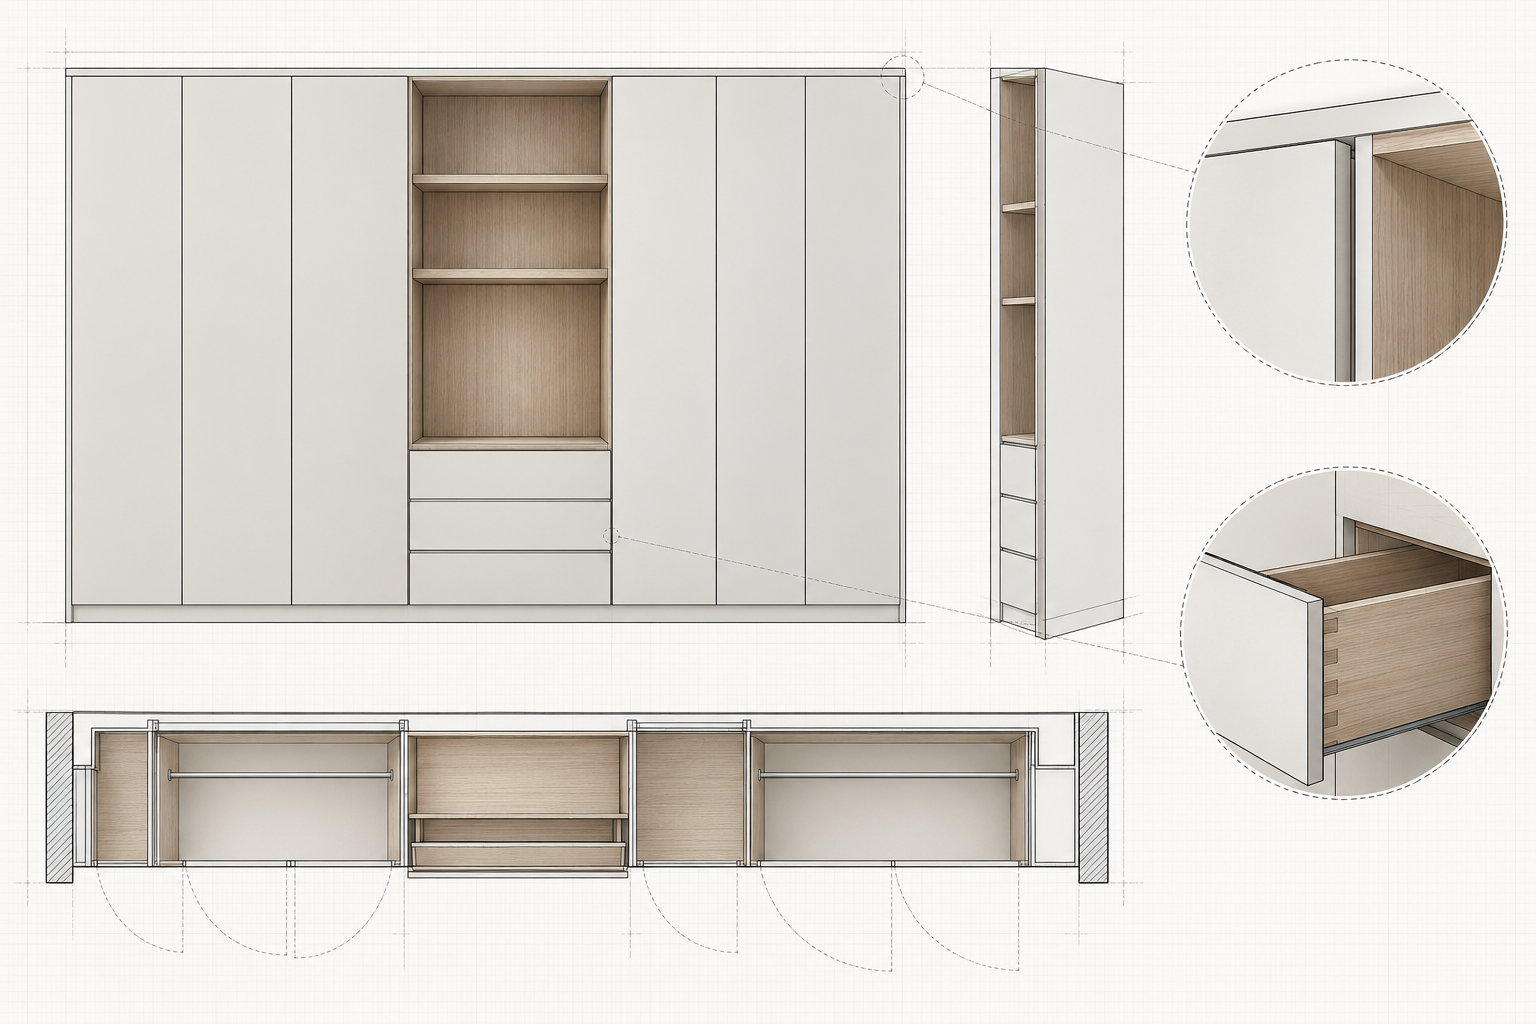
Resolve fitted-item dimensions, finish selections and trade interfaces in the drawing stage. Approve the specified joinery scope before workshop production or product ordering.
Project-specific drawings, finishes and samples are developed and approved before production.
01
Review the brief, BOQ or joinery schedule, quantities, existing conditions and programme.
02
Agree fitted-item scope, manufacture or supply routes, survey responsibilities and stone, metal, glass and service interfaces.
03
Coordinate shop drawings, finishes and samples; confirm prototypes or model room approvals where required before release.
04
Coordinate workshop production and specified sourcing separately, with responsibilities agreed against the approved schedule.
05
Inspect joinery against the approved scope, drawings and samples, then consolidate, protect and pack it for sequenced delivery.
06
Installation, styling, snagging and handover are carried out only where included in the agreed appointment.
Budget and programme
Cost and programme depend on the defined scope, specification, access, approval requirements and material or production lead times. Send the information available today; we will identify what is sufficiently defined and what is still needed for a proposal.
Email your brief or start a WhatsApp conversation.
info@metodoproperties.com
+971 55 378 4464
Send a short outline or attach the information available today. We will review the requirement and confirm the next step.
FAQ
Projects

Hanoi, Vietnam
Hospitality
Residence & public-area interiors; auditorium, cinema, gym, pool and kids club with acoustic insulation, fit-out and furniture

Ho Chi Minh City, Vietnam
Hospitality
Apartment & public-area fit-out; auditorium & entertainment areas with acoustic insulation, fit-out and furniture
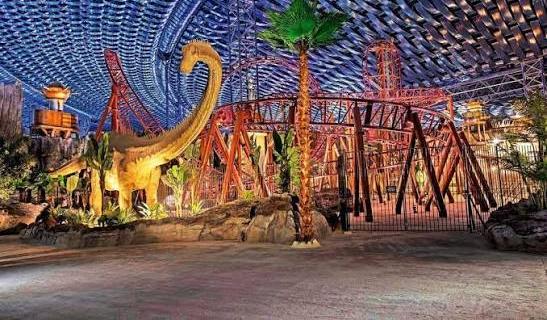
Dubai, United Arab Emirates
Leisure & Entertainment
Themed retail and F&B fit-out, MEP and specialist GRP/GRG/GRC elements.

Osaka, Japan
Specialist Environments
Specialised wall & ceiling systems, thematic finishes, thermal & acoustic control, acoustic-rated cork curtain system, restaurant & retail furniture and display elements

Abu Dhabi, United Arab Emirates
Transport & Infrastructure
First & Business Class lounge renovation (T1) and First Class executive check-in lounge (T2). Insulation, specialist wall & ceiling systems, thematic finishes, acoustic control, flooring and loose furniture

Dubai, United Arab Emirates
Transport & Infrastructure
Full turnkey interior fit-out of designated station areas, civil works support, pedestrian bridge dismantling coordination and logistics around live metro operations

Dubai, United Arab Emirates
Hospitality
Pool bar & feature elements

London, United Kingdom
Specialist Environments
Renovation, interior fit-out and acoustic works for the recital hall and rehearsal spaces

Addis Ababa, Ethiopia
Specialist Environments
Full acoustic insulation of auditorium walls, floors and ceilings; stage and backstage fit-out

Maldives
Hospitality
Resort interiors & FF&E, including overwater villa interiors

Dubai, United Arab Emirates
Hospitality
Hotel interiors

Dubai, United Arab Emirates
Hospitality
Refurbishment, guest rooms and public areas

Sharjah, United Arab Emirates
Hospitality
Hotel rooms & public areas

Colombo, Sri Lanka
Hospitality
Hotel interiors

Colombo, Sri Lanka
Hospitality
Hotel interiors & FF&E

Dubai, United Arab Emirates
Hospitality
Facade & hotel interiors, including a GRP works package

United Arab Emirates
Hospitality
Hospitality camp fit-out & FF&E

Dubai, United Arab Emirates
Hospitality
MEP and interior works within the tower programme

Dubai, United Arab Emirates
Hospitality
MEP and interior works

Ho Chi Minh City, Vietnam
Residential
Full villa interior fit-out, joinery, stone and finishes

Ho Chi Minh City, Vietnam
Residential
Villa interior fit-out, joinery, stone and FF&E

Vung Tau, Vietnam
Residential
Beachfront villa interiors, fit-out and FF&E

Ho Chi Minh City, Vietnam
Residential
Apartment interior fit-out, kitchen, joinery and furnishing
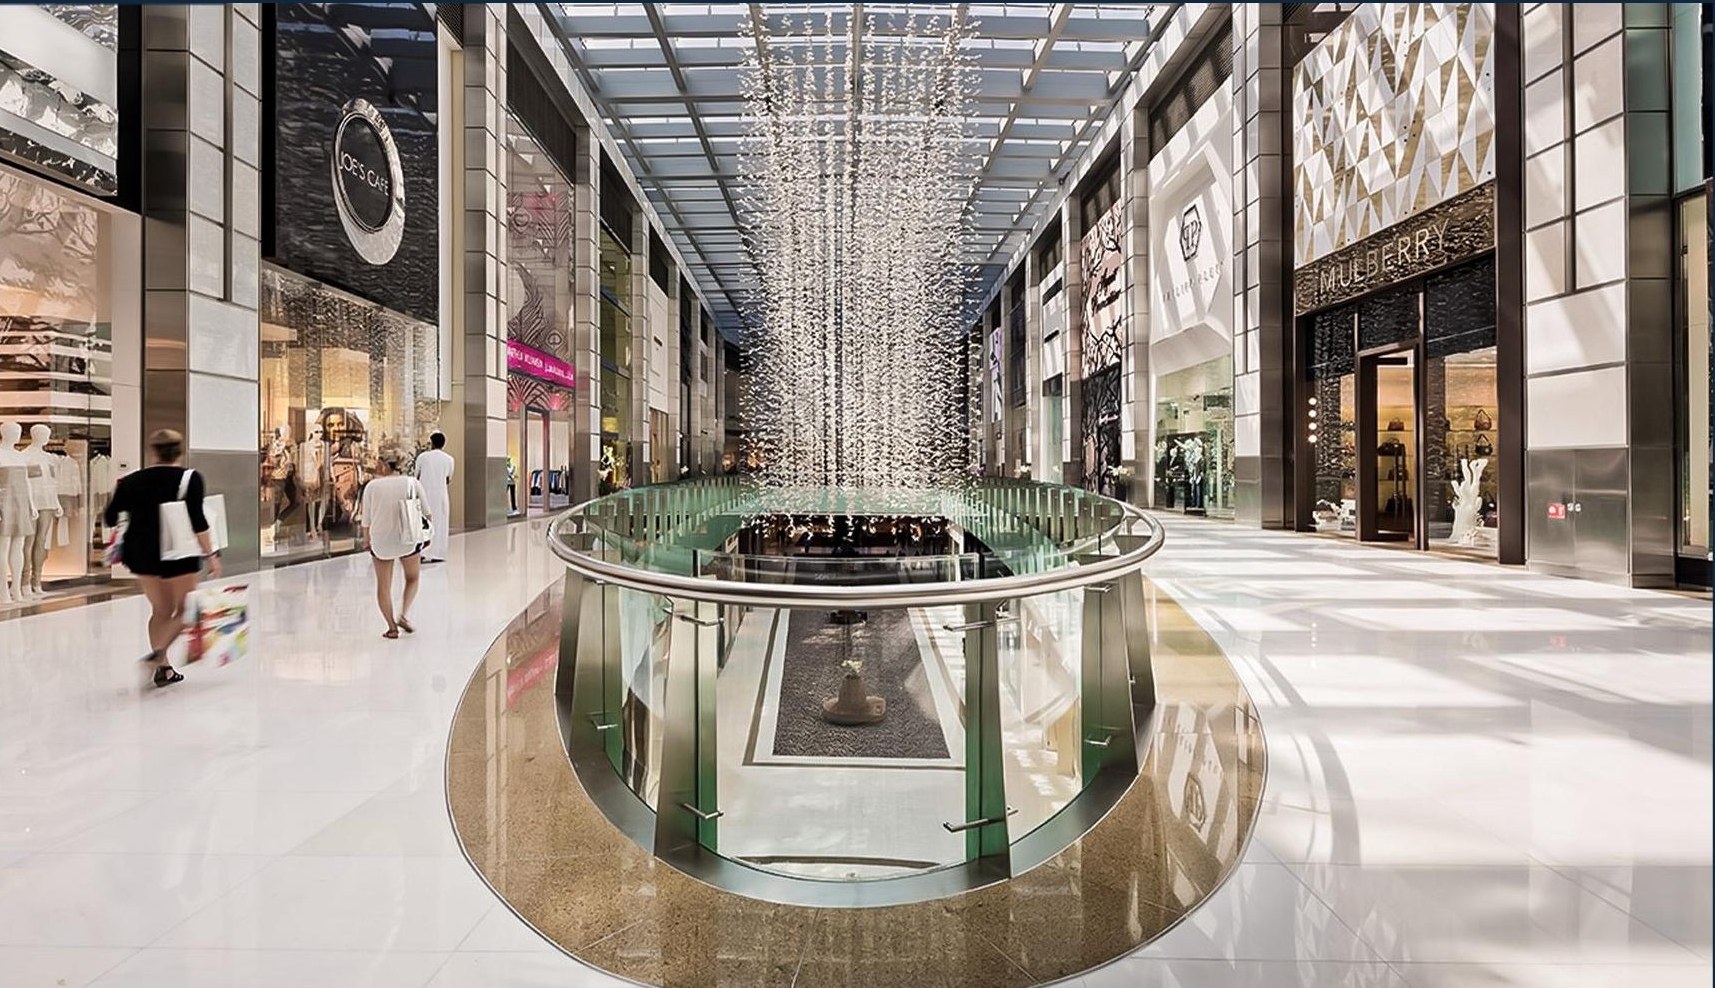
Dubai, United Arab Emirates
Retail
Retail fit-out

Abu Dhabi, United Arab Emirates
Leisure & Entertainment
Wall & ceiling insulation for climbing and adventure zones; fit-out of retail and activity spaces

Addis Ababa, Ethiopia
Leisure & Entertainment
Ceiling insulation for cinema halls & arcade zones, wall acoustic treatment, food-court & entertainment-zone fit-out, furniture supply and mall extension, plus GRP/GRG/GRC works

Dubai, United Arab Emirates
Retail
Retail & mall works

Dubai, United Arab Emirates
Retail
Retail & mall works

Dubai, United Arab Emirates
Retail
MEP and interior works within the mall programme

Dubai, United Arab Emirates
Retail
Retail store works

Dubai, United Arab Emirates
Retail
Retail store works

Abu Dhabi, United Arab Emirates
Retail
Retail store works

Dubai, United Arab Emirates
Retail
F&B fit-out

Abu Dhabi, United Arab Emirates
Retail
Retail store works

Dubai, United Arab Emirates
Healthcare
Fit-out + GRP/GRG architectural elements

Dubai, United Arab Emirates
Healthcare
Fit-out & FF&E

Ho Chi Minh City, Vietnam
Specialist Environments
Wall & ceiling insulation for multipurpose entertainment areas; fit-out & furniture
Allow marketing measurement so we can understand visits and enquiries through Google Analytics and Google Ads. You can decline and continue using the site.