01
Design development and coordination
Geometry, reflected ceiling plans, sections, segmentation, shop drawings and interface resolution.
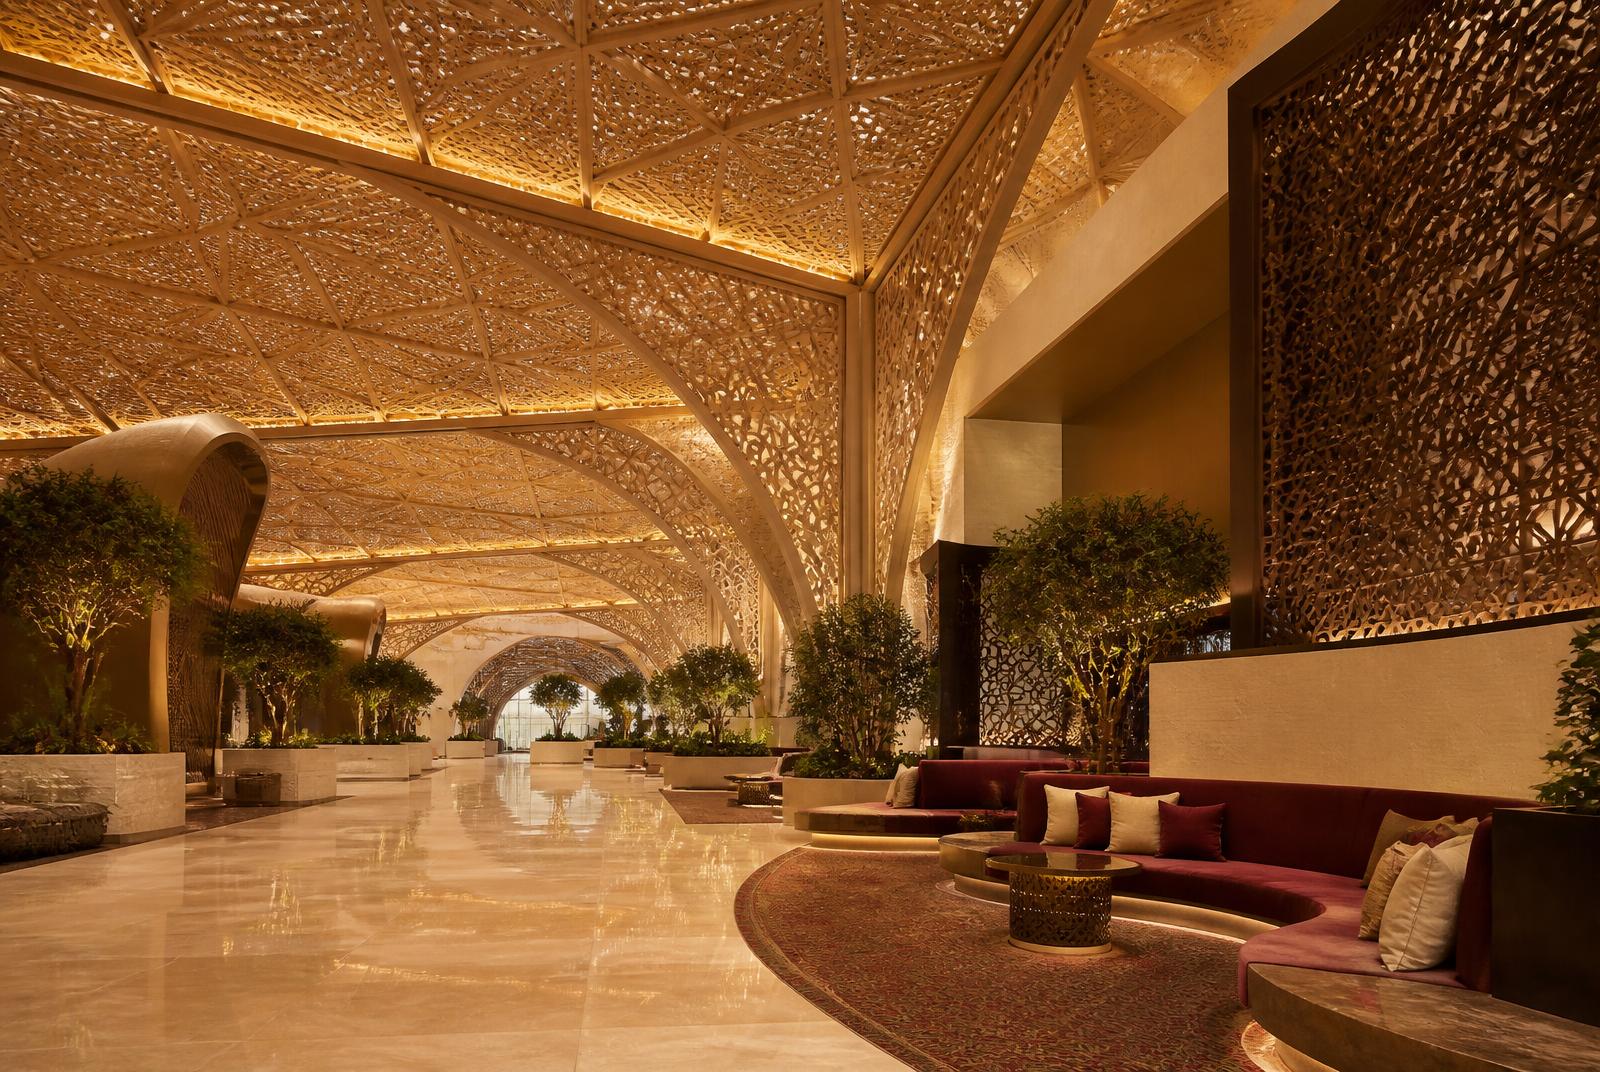
Método develops feature ceilings, atrium structures, coffers, coves and sculptural forms into coordinated, buildable packages. We resolve the geometry, shop drawings, materials, supports, MEP interfaces, integrated lighting, manufacture and installation before work reaches the site.
Technical coordination
A complex ceiling cannot be treated as decoration alone. Its geometry must work with structure, access, lighting, sprinklers, detectors, air distribution, acoustic requirements and the installation sequence. Método coordinates those interfaces before components reach the site.
Four appointment routes
01
Geometry, reflected ceiling plans, sections, segmentation, shop drawings and interface resolution.
02
GRG, GRP, metal, timber and mixed-material components, including patterns, moulds, prototypes and approved finishes.
03
Cove lighting, linear details, access panels, sprinklers, detectors, diffusers and maintenance access coordinated before production.
04
Technical development, manufacture, supports, logistics, installation, finishing, testing and handover.
Technical sequence
Experience that transfers to demanding ceiling packages.
This sequence demonstrates the geometry, setting out, fabrication and services coordination issues Método manages today. It is not presented as a named Método project or delivery record.
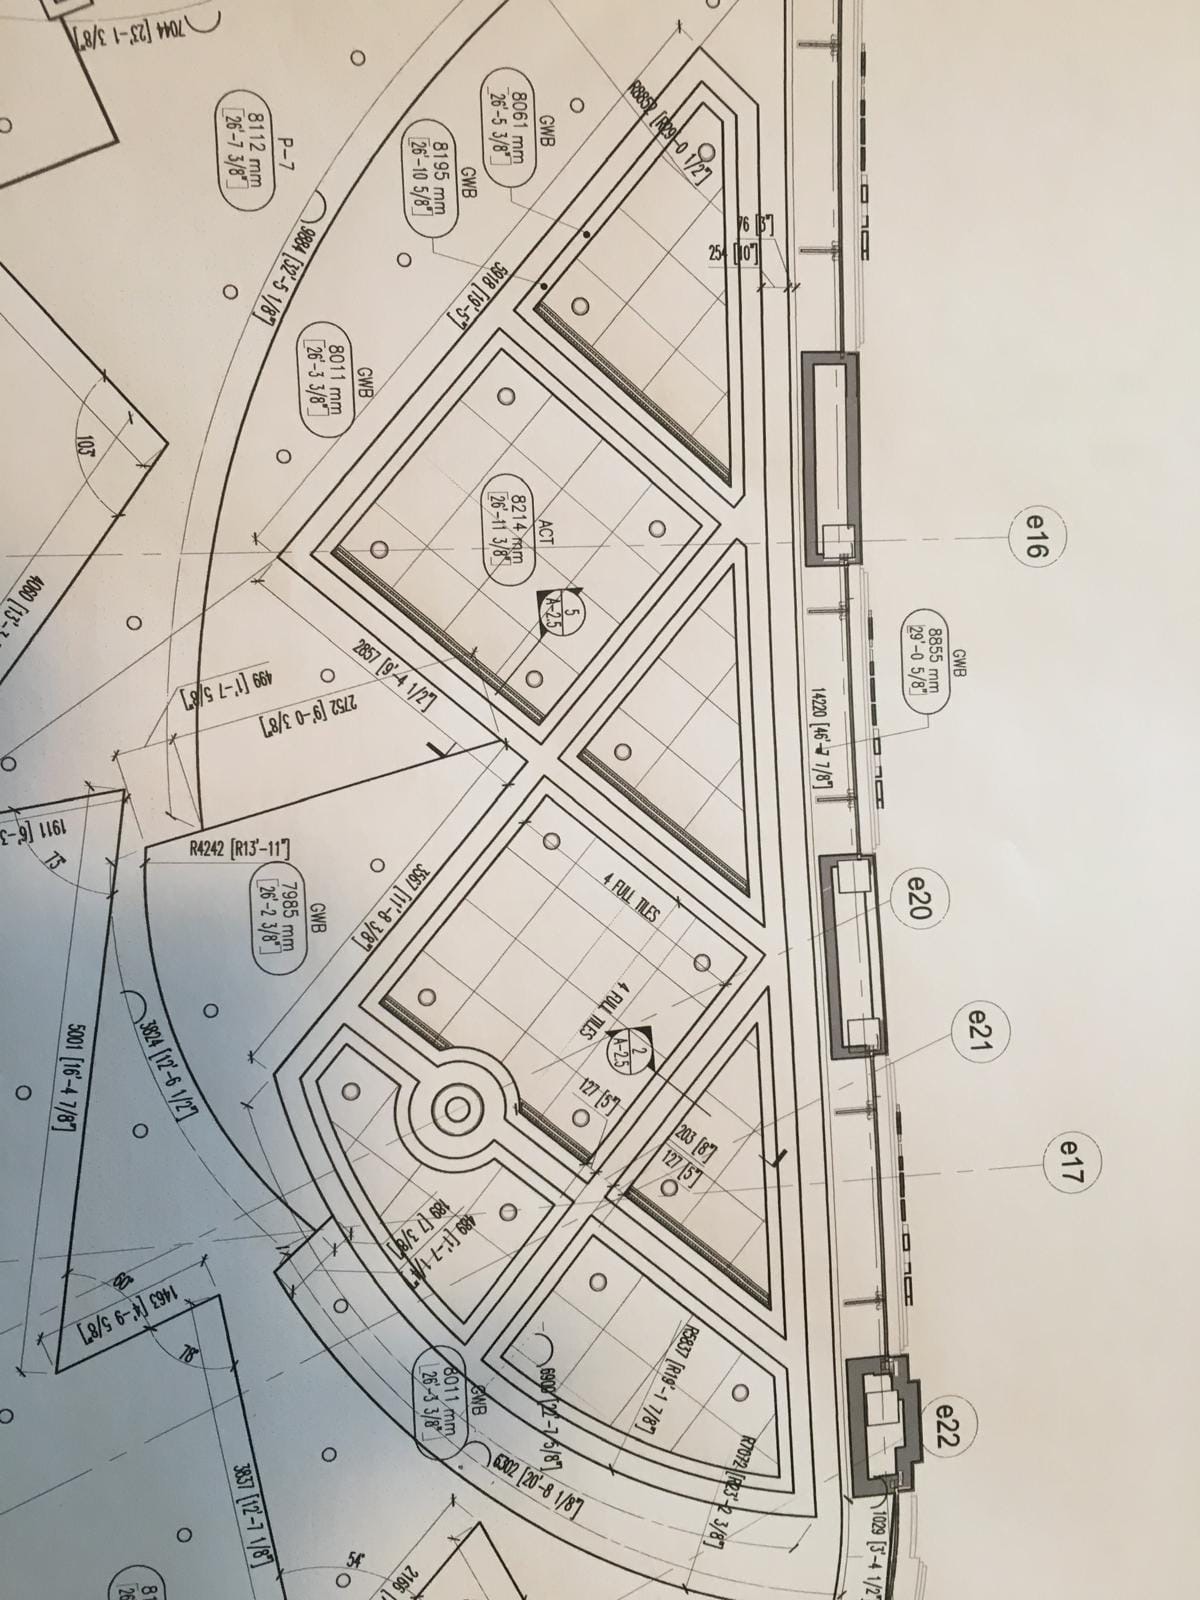
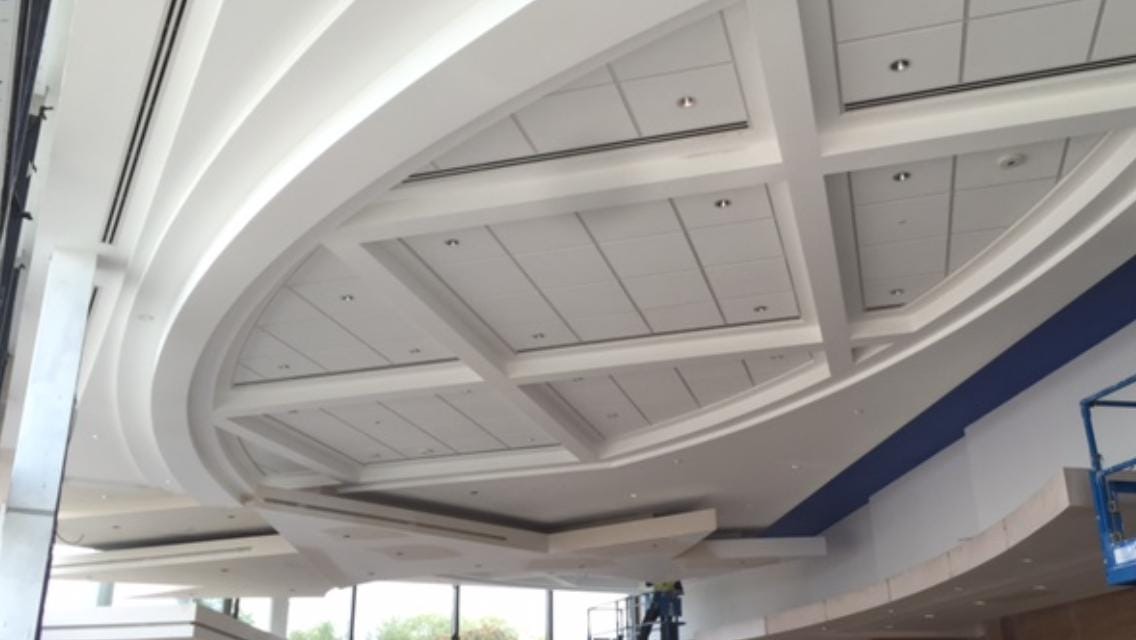
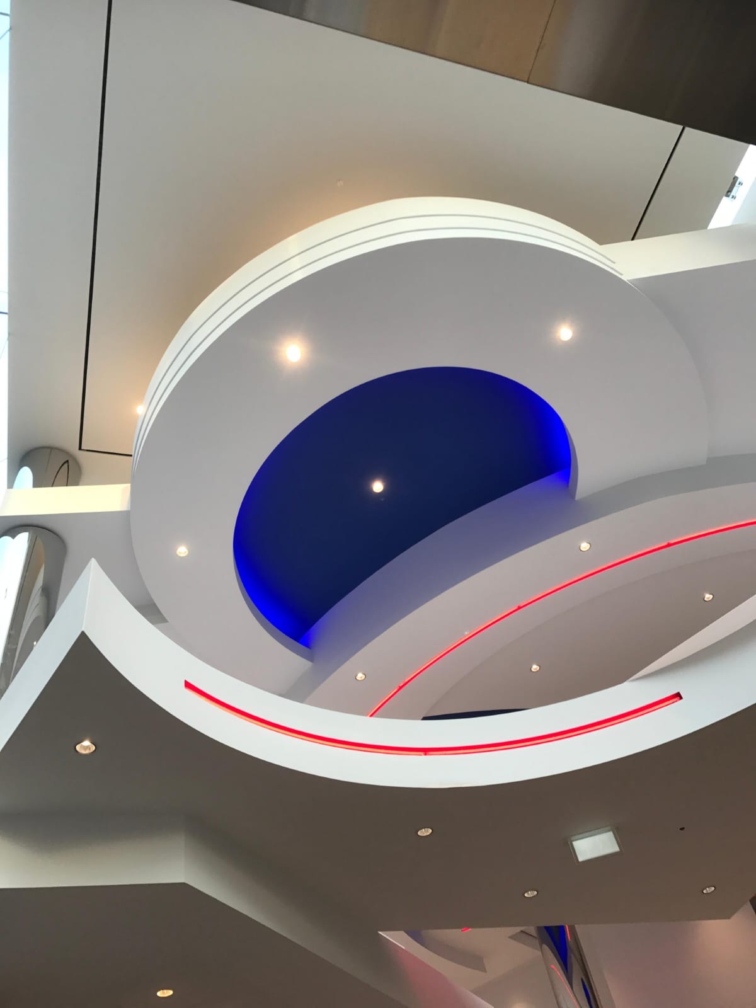
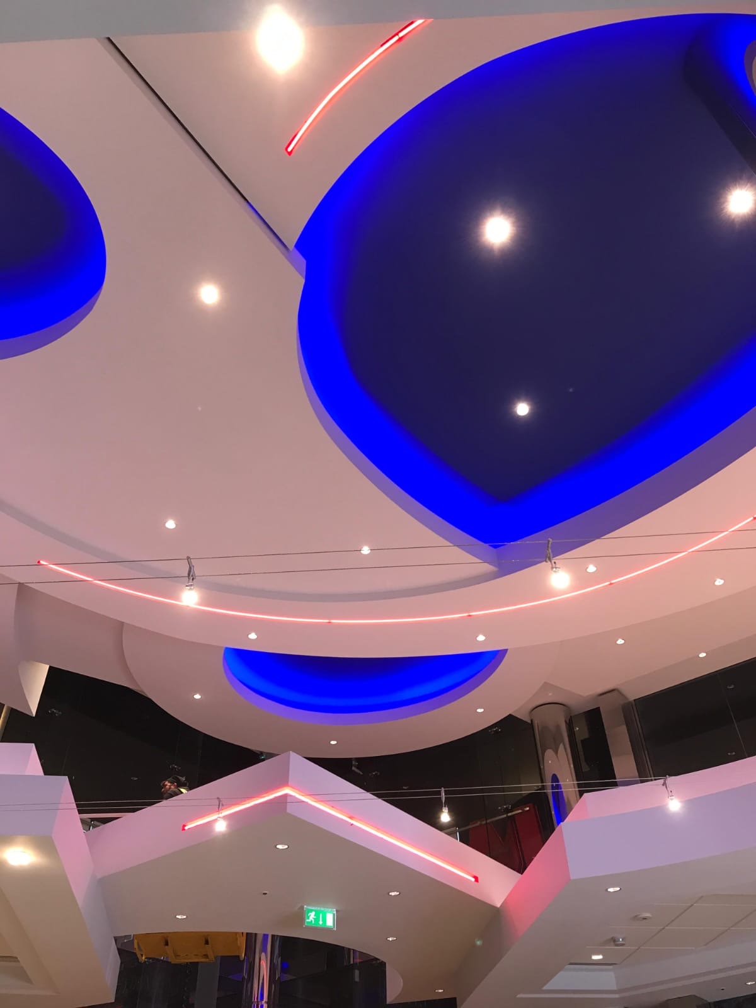
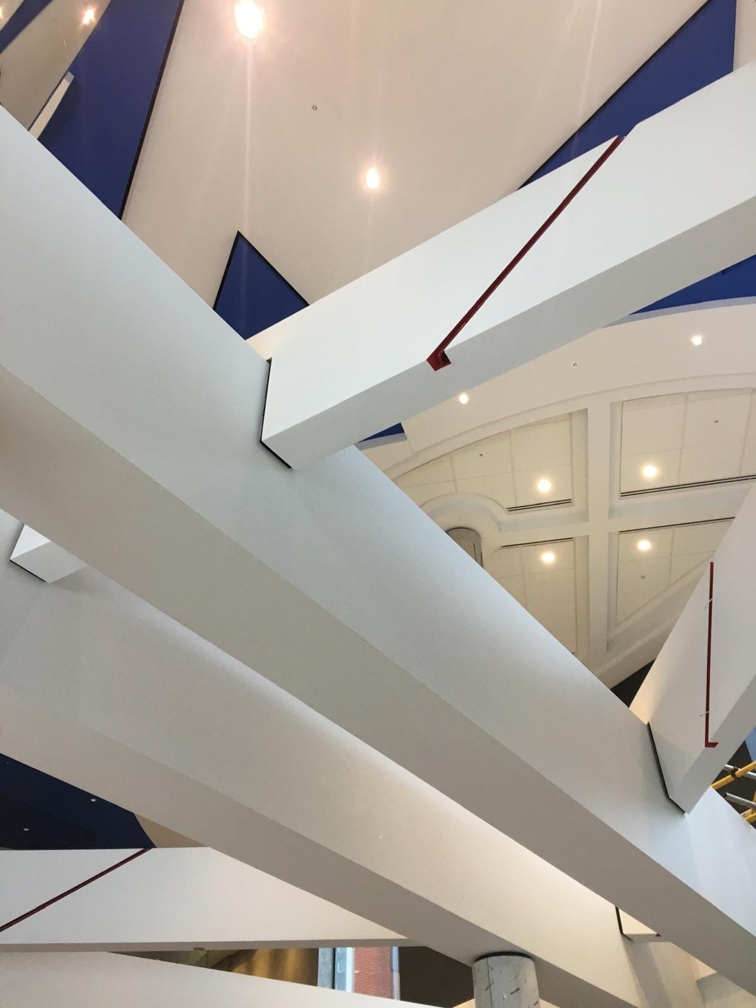
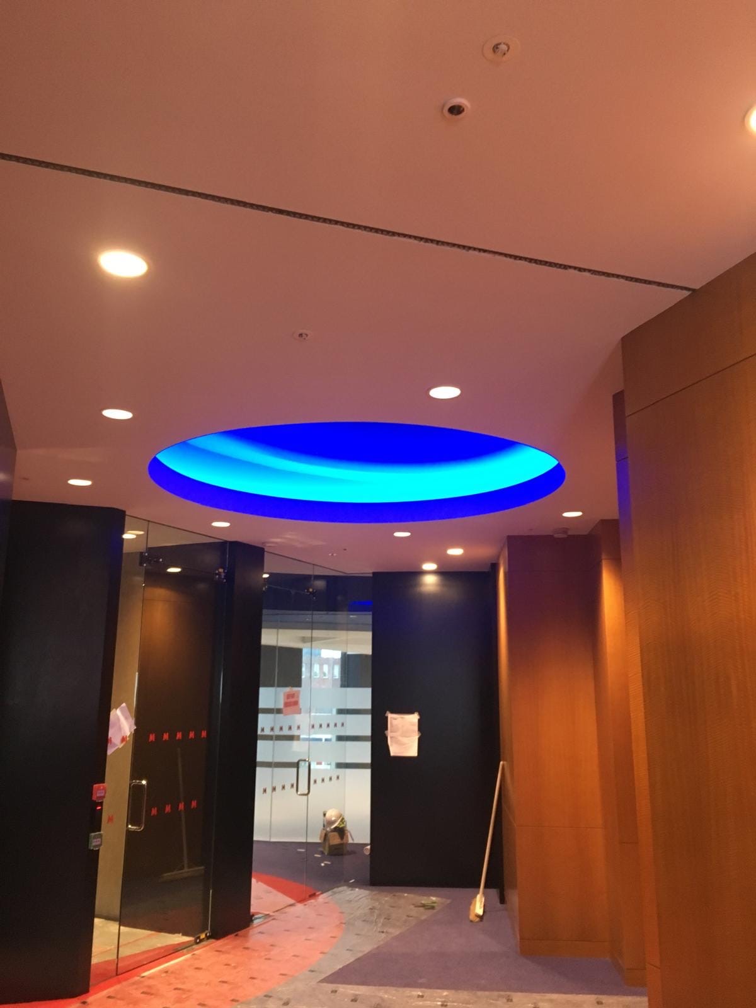
Two recorded Método scopes with direct relevance to complex atrium, ceiling and architectural-element coordination.
Information for a technical review
Send what exists today. The review can begin before the pack is complete.
The Método framework
01
Drawings, site and design intent
02
Geometry, materials, interfaces and approvals
03
Patterns, moulds, components and quality checks
04
Logistics, supports, installation and finishing
05
Inspection, commissioning, handover and defects close-out
Complex ceiling FAQs
Método can coordinate GRG, GRP, metal, timber and mixed-material ceiling packages. The final material is confirmed against the approved specification, geometry, support strategy and required fire, acoustic and finish criteria.
Yes. Método can develop approved design intent into coordinated geometry, reflected ceiling plans, sections, segmentation and shop drawings. Design authorship and specialist design responsibilities remain with the appointed parties unless expressly included and verified in the appointment.
Lighting, sprinklers, detectors, diffusers, access panels and maintenance zones are coordinated against the ceiling geometry before components are released for production. Final service performance and approvals remain subject to the appointed consultants and approved specification.
Yes, where manufacture and installation form part of the agreed appointment. The package can include patterns, moulds, components, supports, logistics, installation, finishing and handover, with structural and specialist responsibilities confirmed in writing.
Yes. Send the drawings, BOQ and specification available. Método will identify what is sufficiently defined for pricing, what remains provisional and which interfaces or approvals must be resolved first.
Send what exists today, ideally reflected ceiling plans, sections, geometry files, material information, approximate quantities, supporting structure details, MEP information and the required installation period. The review can begin before the pack is complete.
Drawings, models, sections, specifications and BOQs remain private. We will identify the geometry, material, interfaces and information needed to establish a responsible delivery package.
We measure how the site is used so we can improve it. Nothing is used for advertising and no profile is built.