01
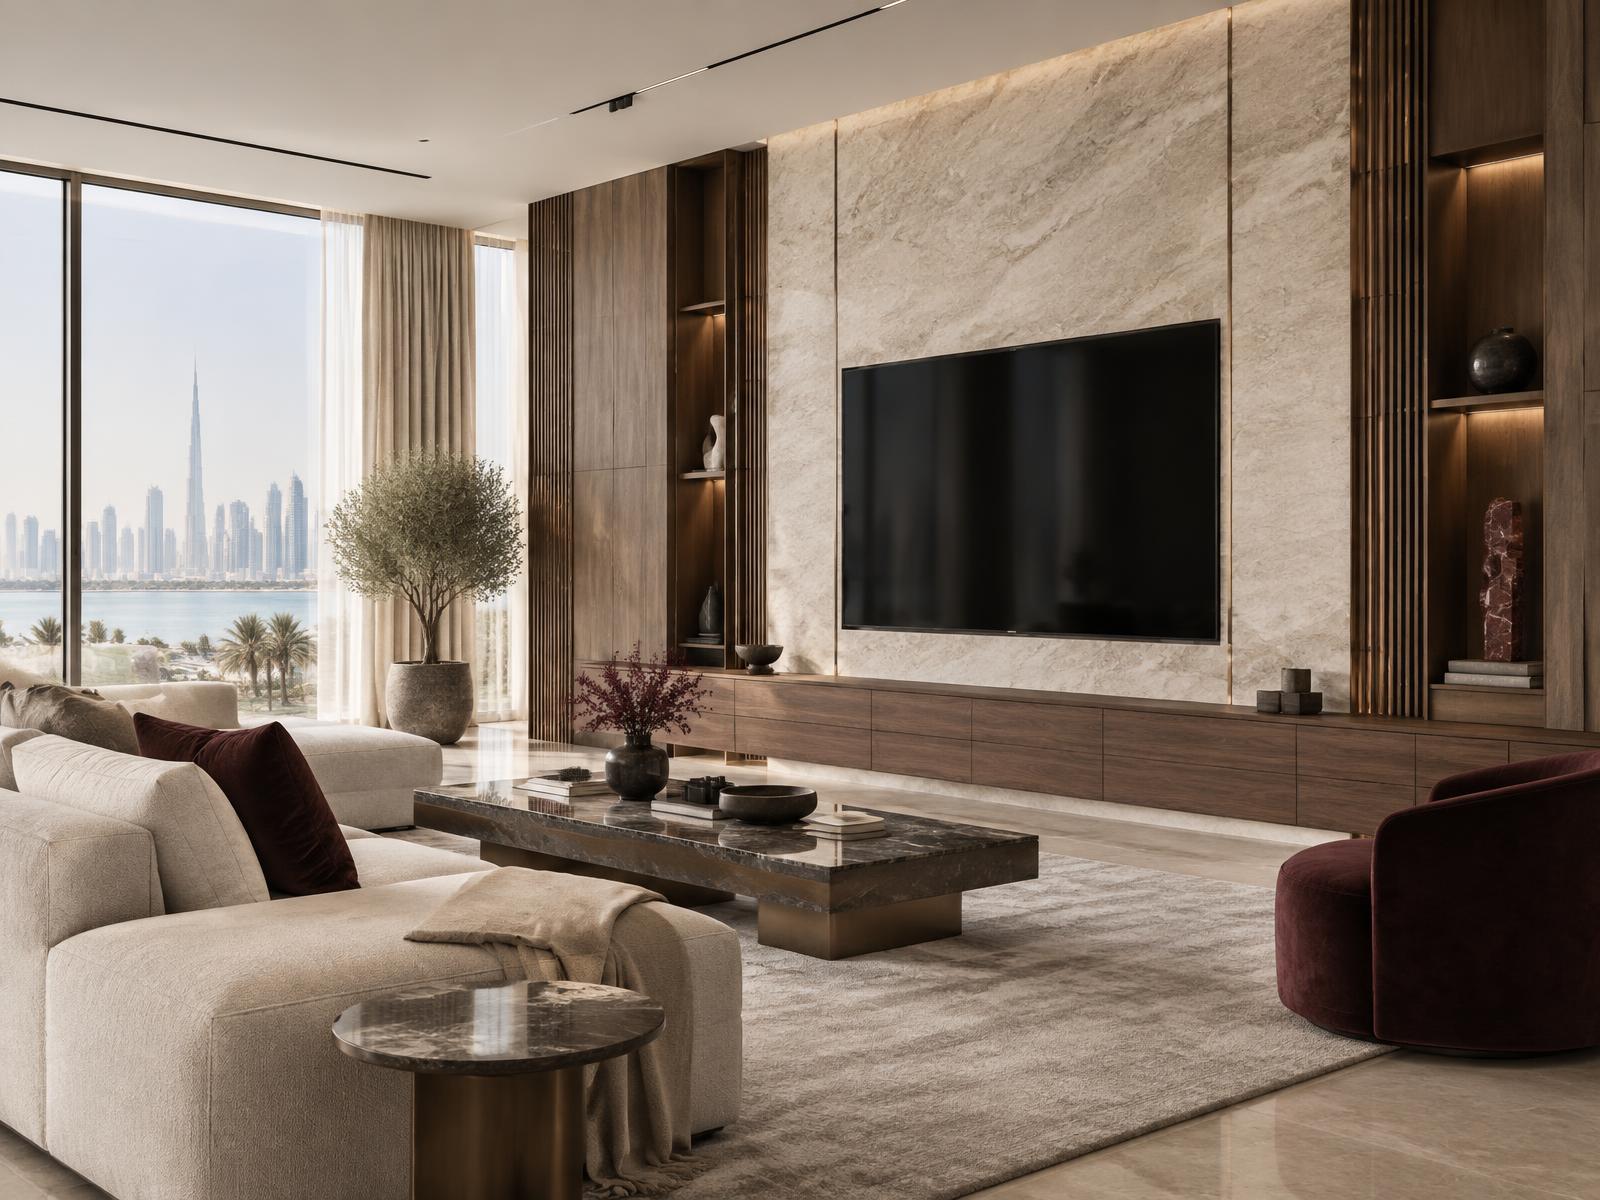
Full-height composition
A wall-to-wall arrangement can bring the screen, finish panels, display and low storage into one proportioned elevation.
Bespoke media walls · Dubai
Método develops bespoke media walls around the room, the screen and the way you live. Stone, timber, lacquer, metal, glass and fabric can be composed with storage, display and integrated details as one resolved interior element.
Material combinations · Fitted storage · Integrated display
Finish palette
These are material directions that can be selected and combined for the project. The right arrangement depends on the room, design intent, available samples and agreed specification.
Selected finish
Veining, slab layout and edge details can form the visual centre of the wall.
Configurations
01
A wall-to-wall arrangement can bring the screen, finish panels, display and low storage into one proportioned elevation.
02
An offset screen, open shelving and contrasting material fields can respond to the room rather than forcing symmetry.
03
Drawers, doors and display niches can be planned around what should remain accessible, shown or concealed.
04
A shallower composition can combine the screen, a floating console and selected finishes without overwhelming the room.
Integrated details
Compositions
Each composition is a design example, showing how materials, storage and the screen can be arranged. The final wall is developed around your room and agreed design information.
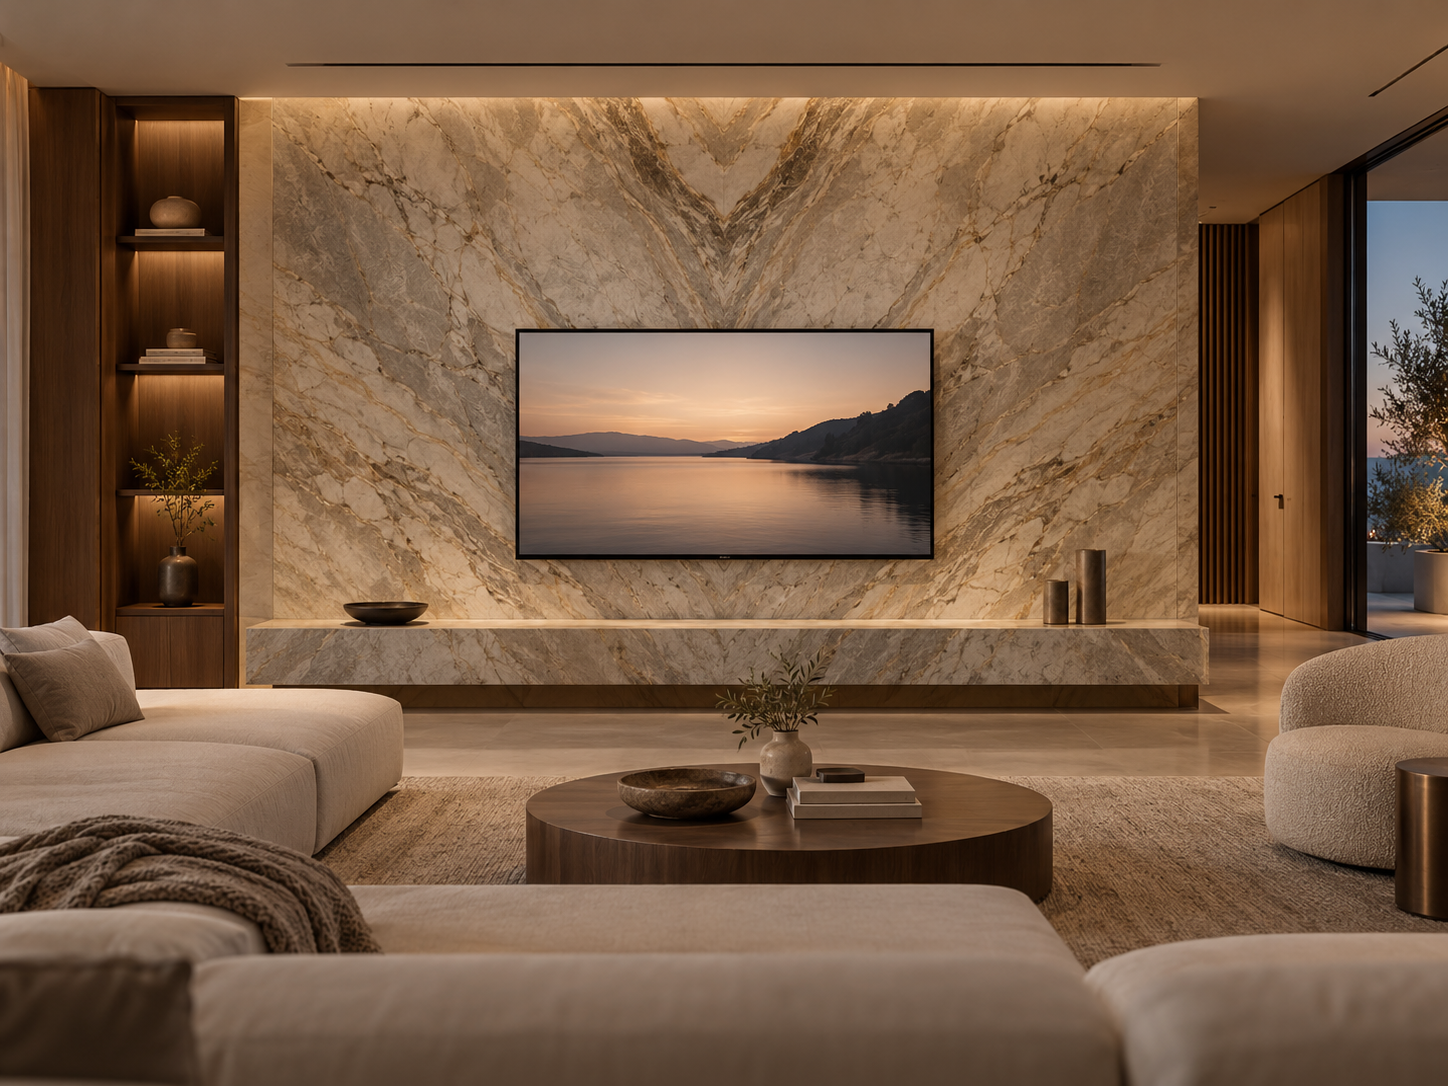
Design example
Mirrored veining runs across a full-height marble field, with the screen set flush and storage concealed below a low plinth.
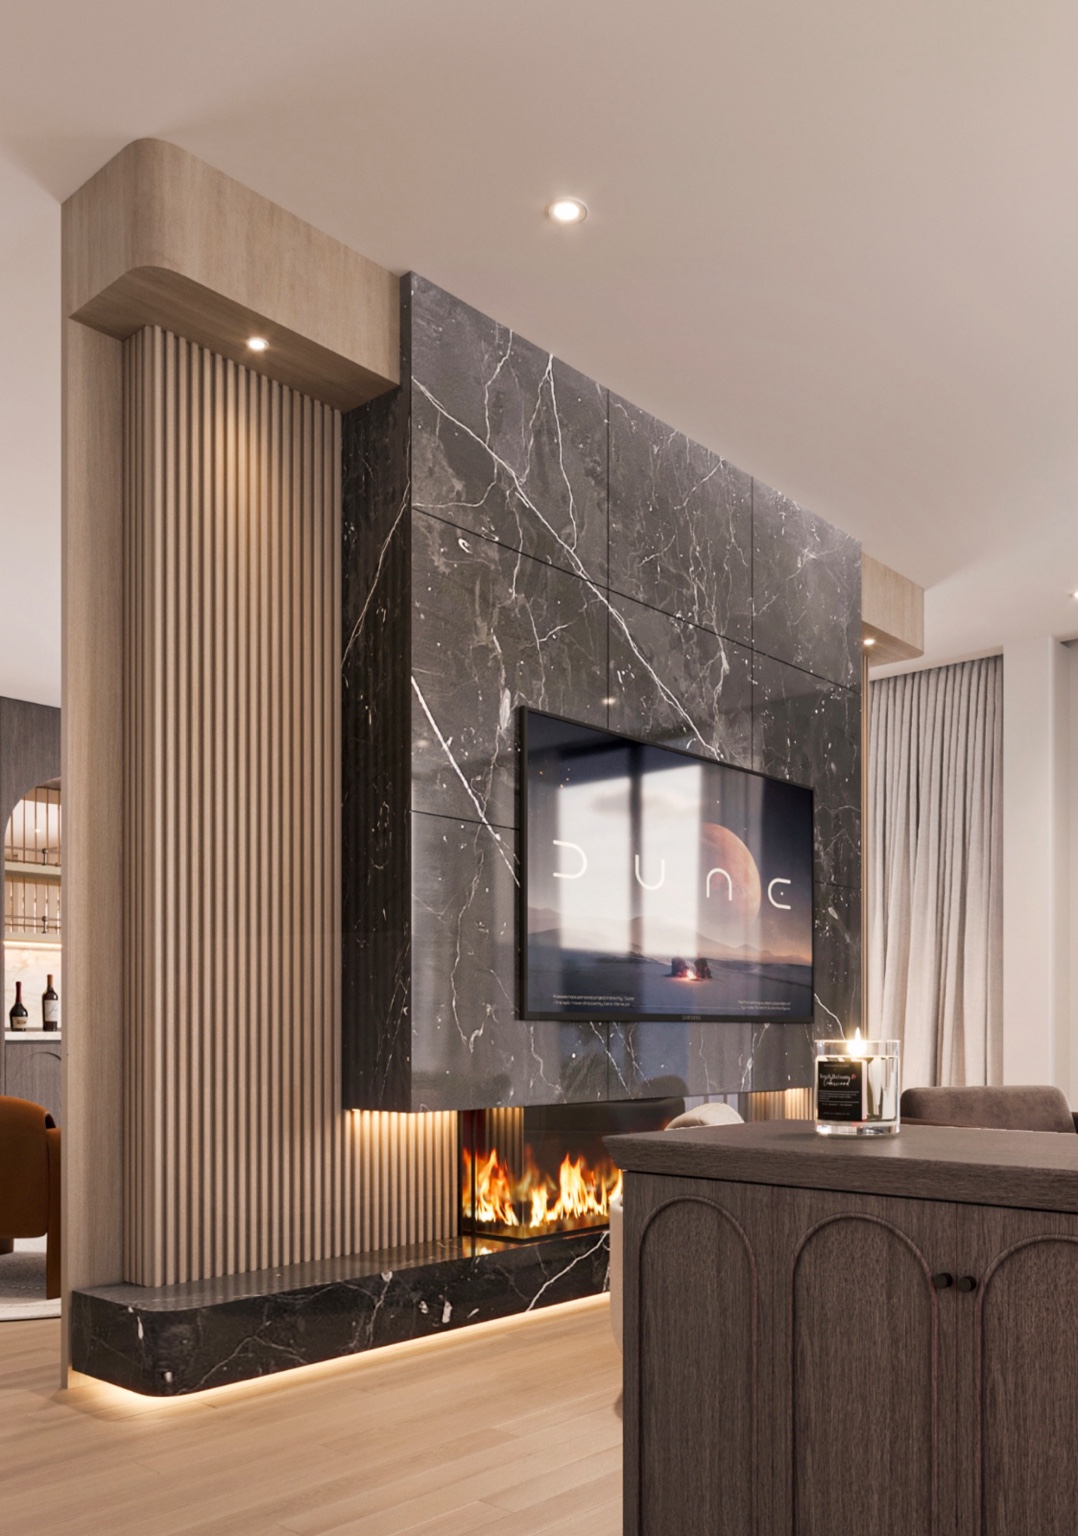
Design example
The screen sits recessed within dark veined marble, flanked by fluted timber, an integrated fireplace and concealed detailing.
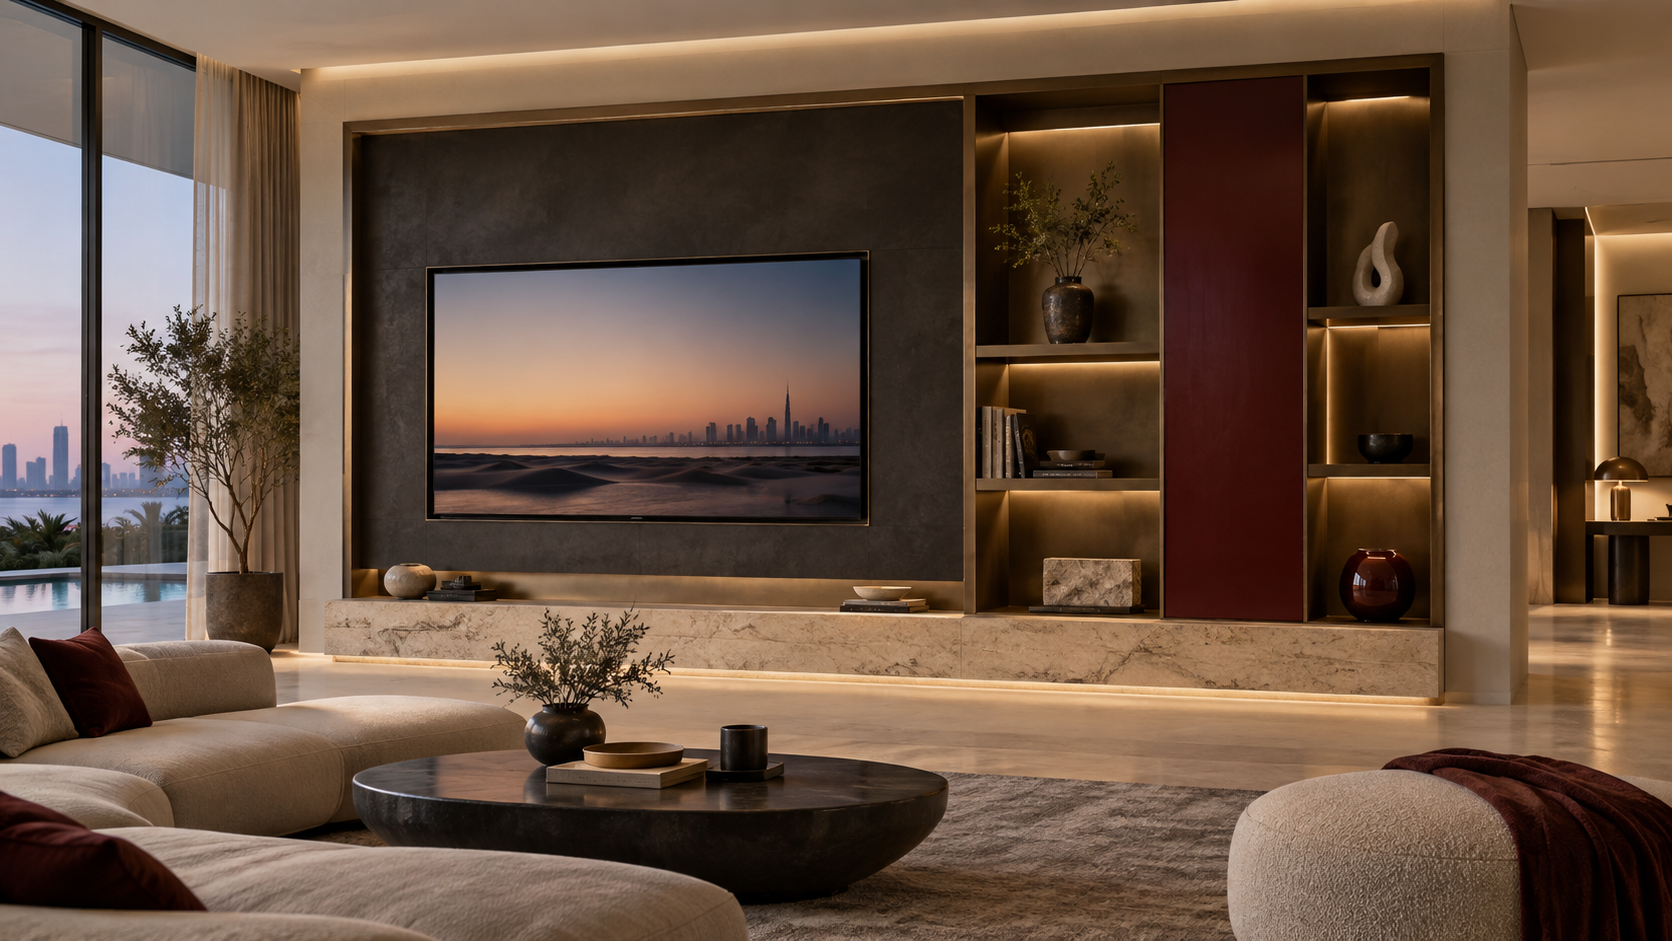
Design example
An offset screen balances charcoal microcement, bronze and oxblood lacquer above lit display niches and a stone plinth.
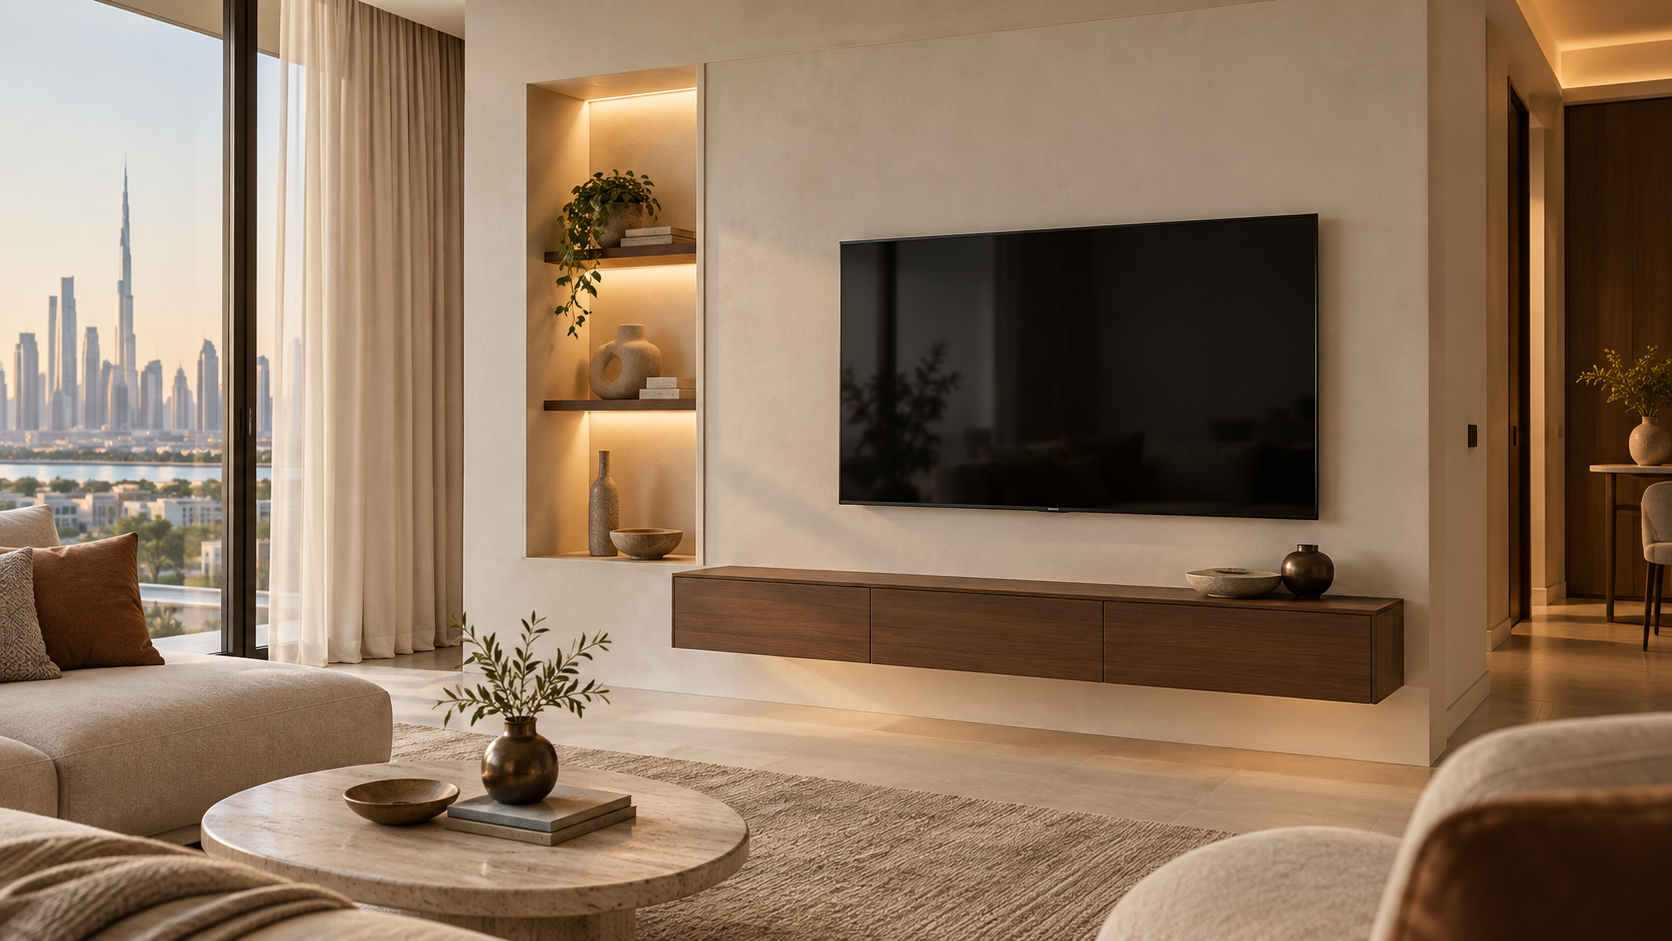
Design example
An apartment-scale microcement wall pairs a floating walnut console with a lit niche to keep the floor clear.
Designed for the room
Full-height compositions with generous storage and proportioned viewing.
Shallower walls that hold the screen and console without crowding the room.
Quieter arrangements with display and concealment where the room calls for it.
A considered process
01
Review the wall, screen, furniture layout, references and practical requirements.
02
Set out proportions, material zones, storage, display and the relationship to the wider interior.
03
Coordinate selected samples, junctions, openings, access and interfaces before production.
04
Plan the sequence around site conditions, adjoining finishes and the approved design information.
05
Check alignment, operation and finish, then close out the agreed scope.
Questions
Yes. The palette can combine stone or slab surfaces with timber, lacquer, metal, glass, mirror, plaster or fabric. The final combination should respond to the room, the intended use and the selected interior finishes.
Yes. Low cabinets, drawers, doors, open shelves and display niches can be considered with the screen and finish composition, subject to the project brief and available space.
Yes. We can review issued design information and coordinate the media-wall package with the relevant designer, consultant and surrounding interior works.
A room photograph, wall dimensions, plan or elevation, screen size and any finish references are useful. If the design is still early, send the information available and explain what the wall needs to contain.
Choose email or WhatsApp to start a conversation about the media wall.
Share the room, wall dimensions, screen size and any finish references available. We can begin with an outline or review developed design information.
Allow marketing measurement so we can understand visits and enquiries through Google Analytics and Google Ads. You can decline and continue using the site.