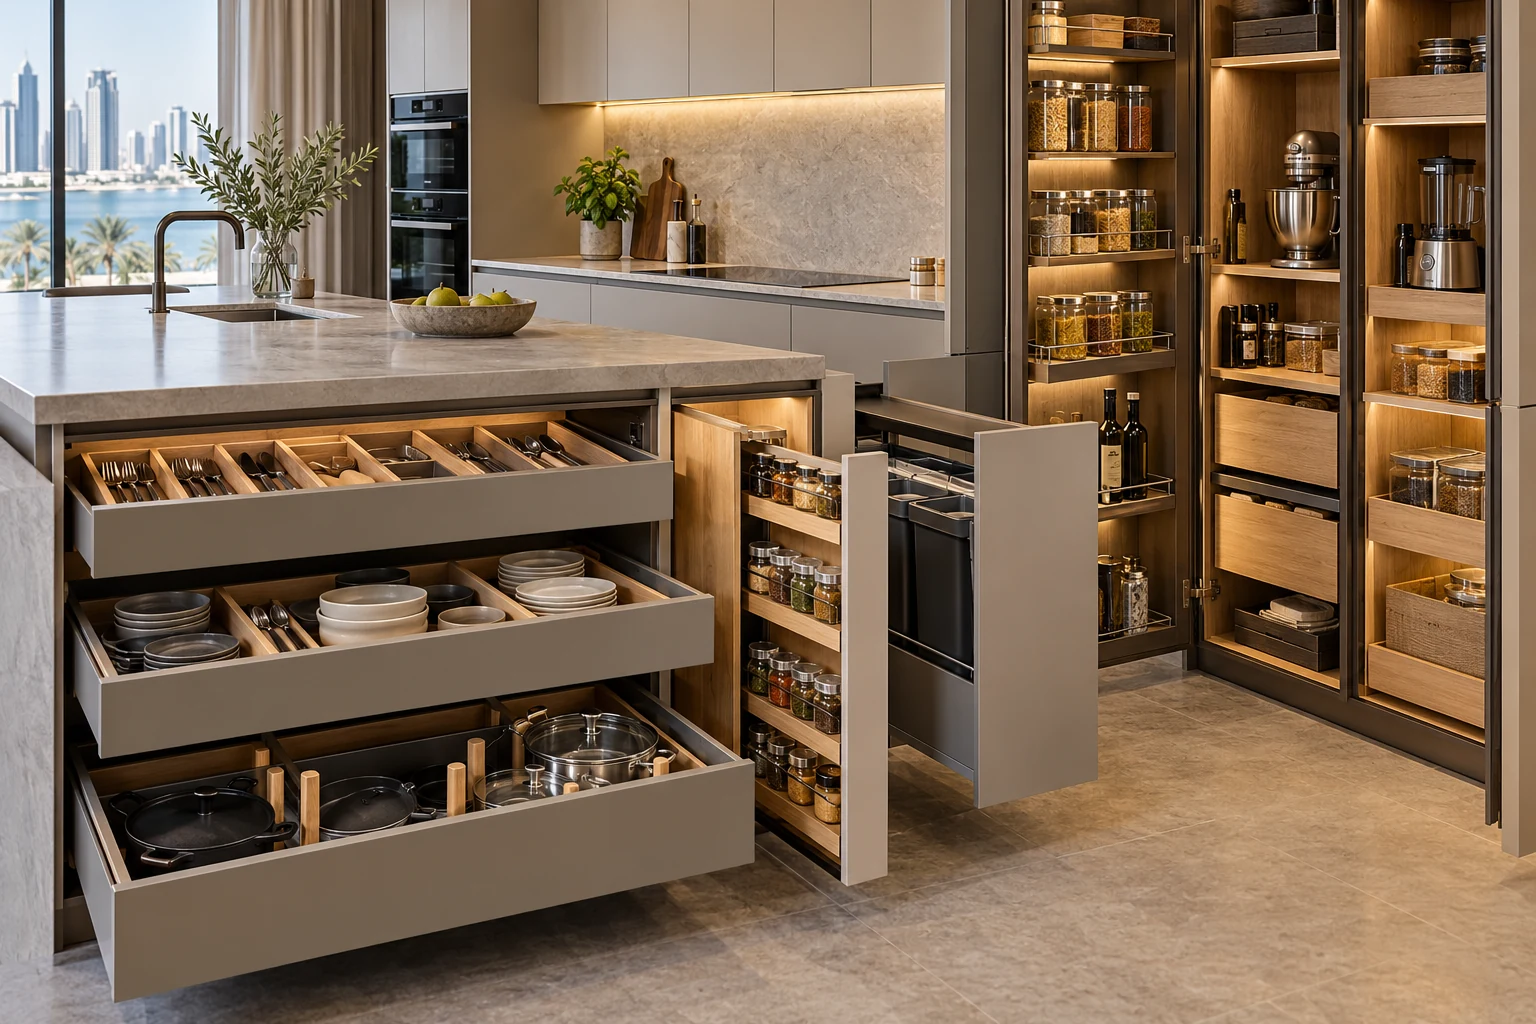
Cabinetry and storage
New fitted cabinets, improved drawer planning, tall storage, pantry units and internal accessories.
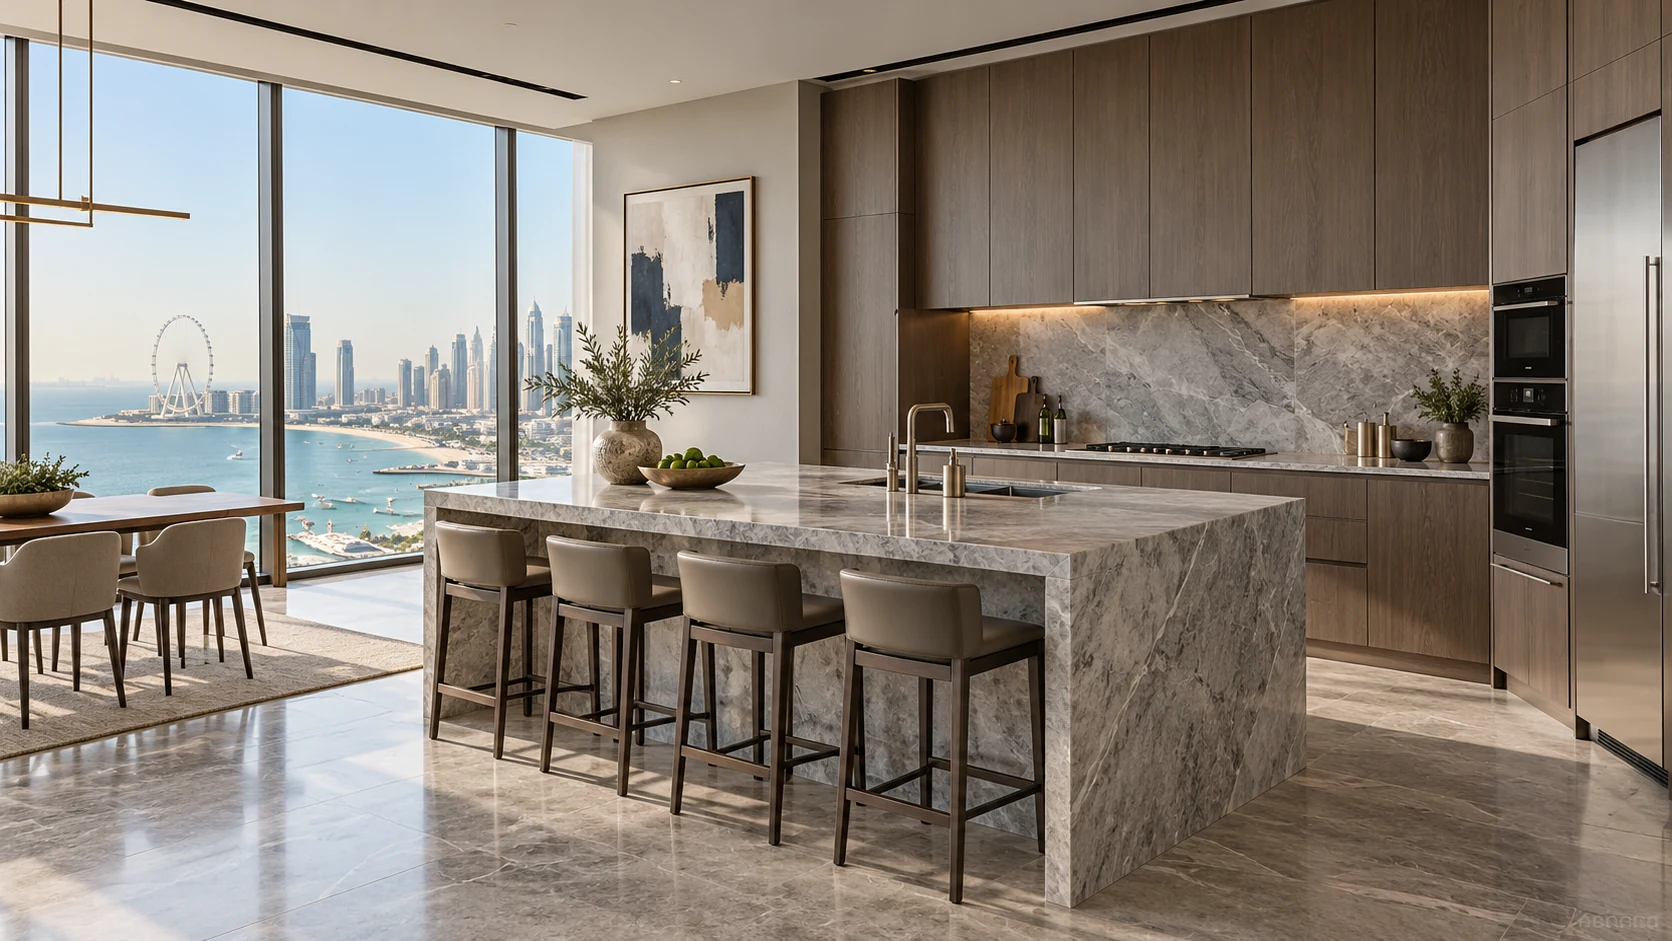
KITCHENS FOR DUBAI HOMES
New cabinetry. A better island. More useful storage. New stone and lighting. Or a complete kitchen refurbishment. Método coordinates the joinery, worktops, appliances and services so every part fits, works and is ready to live with.
For villas, apartments, penthouses and townhouses across Dubai. Photos are enough to begin.
Design directions — concept imagery
Most kitchen conversations start with one frustration: storage that wastes space, an island that interrupts the room, tired cabinet fronts, a worktop that needs replacing, poor lighting, or appliances that were never properly integrated. We begin there. If the right answer is a focused update, the scope stays focused. If the room needs wider work, the joinery, stone, lighting, plumbing, power and finishes are planned together.
New fitted cabinets, improved drawer planning, tall storage, pantry units and internal accessories.
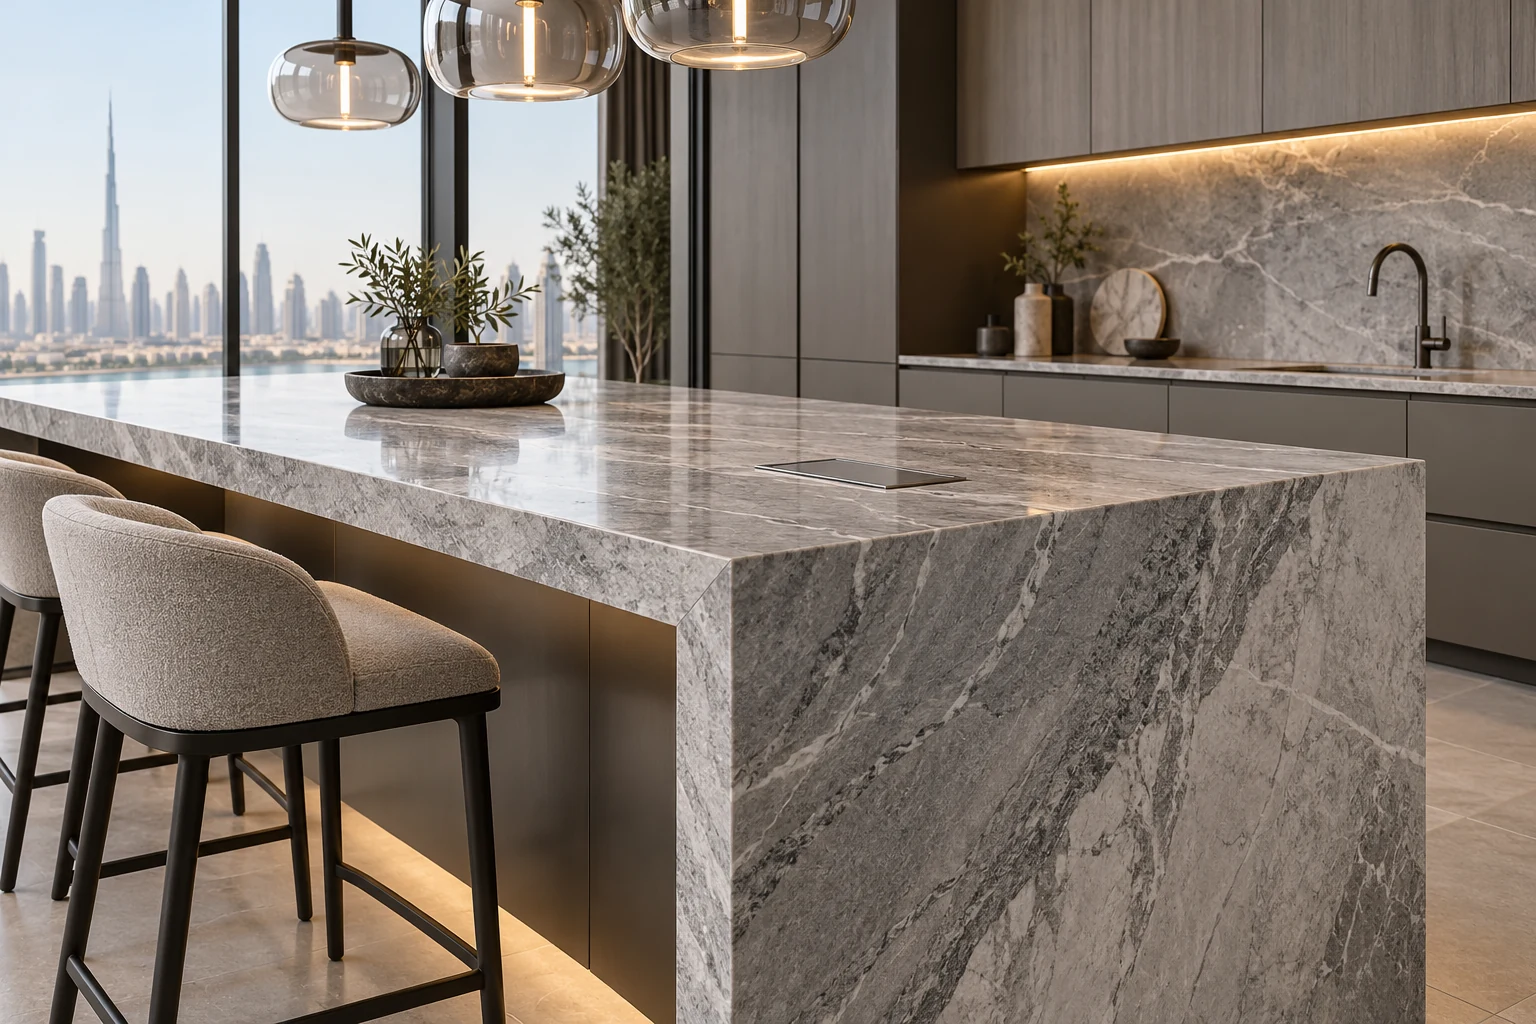
Island proportions, seating, stone selection, overhangs, joints, support and service requirements.
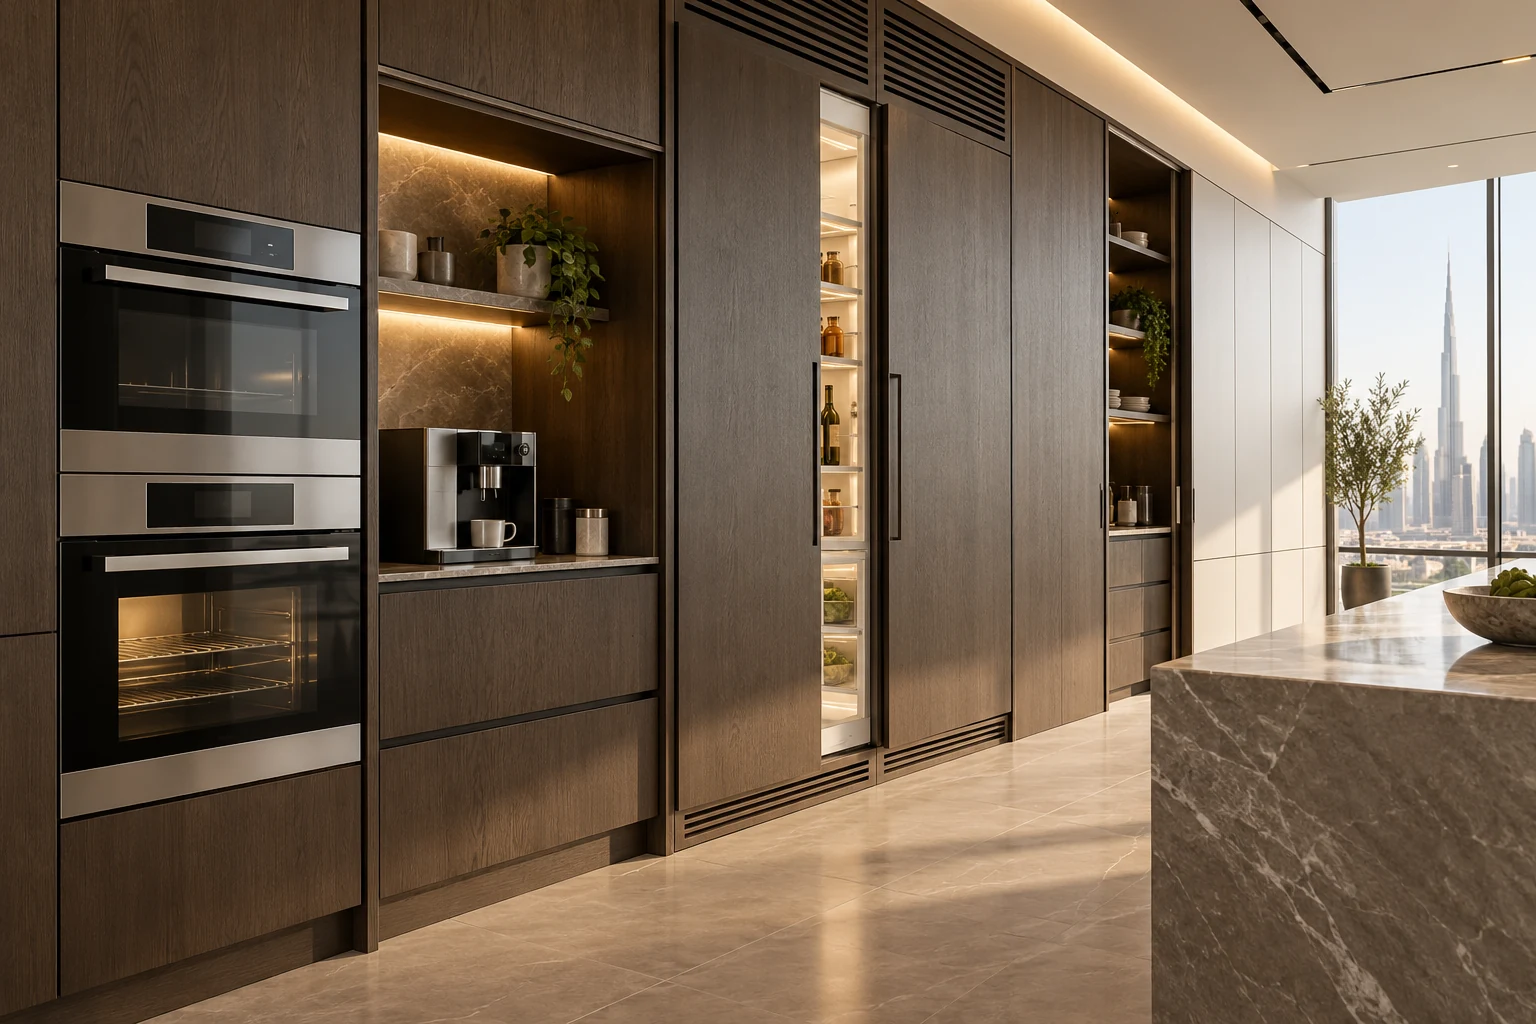
Model dimensions, ventilation, electrical loads, water points, clearances and surrounding joinery.
Task lighting, pendants, concealed lighting, switching and sockets where the agreed scope requires them.
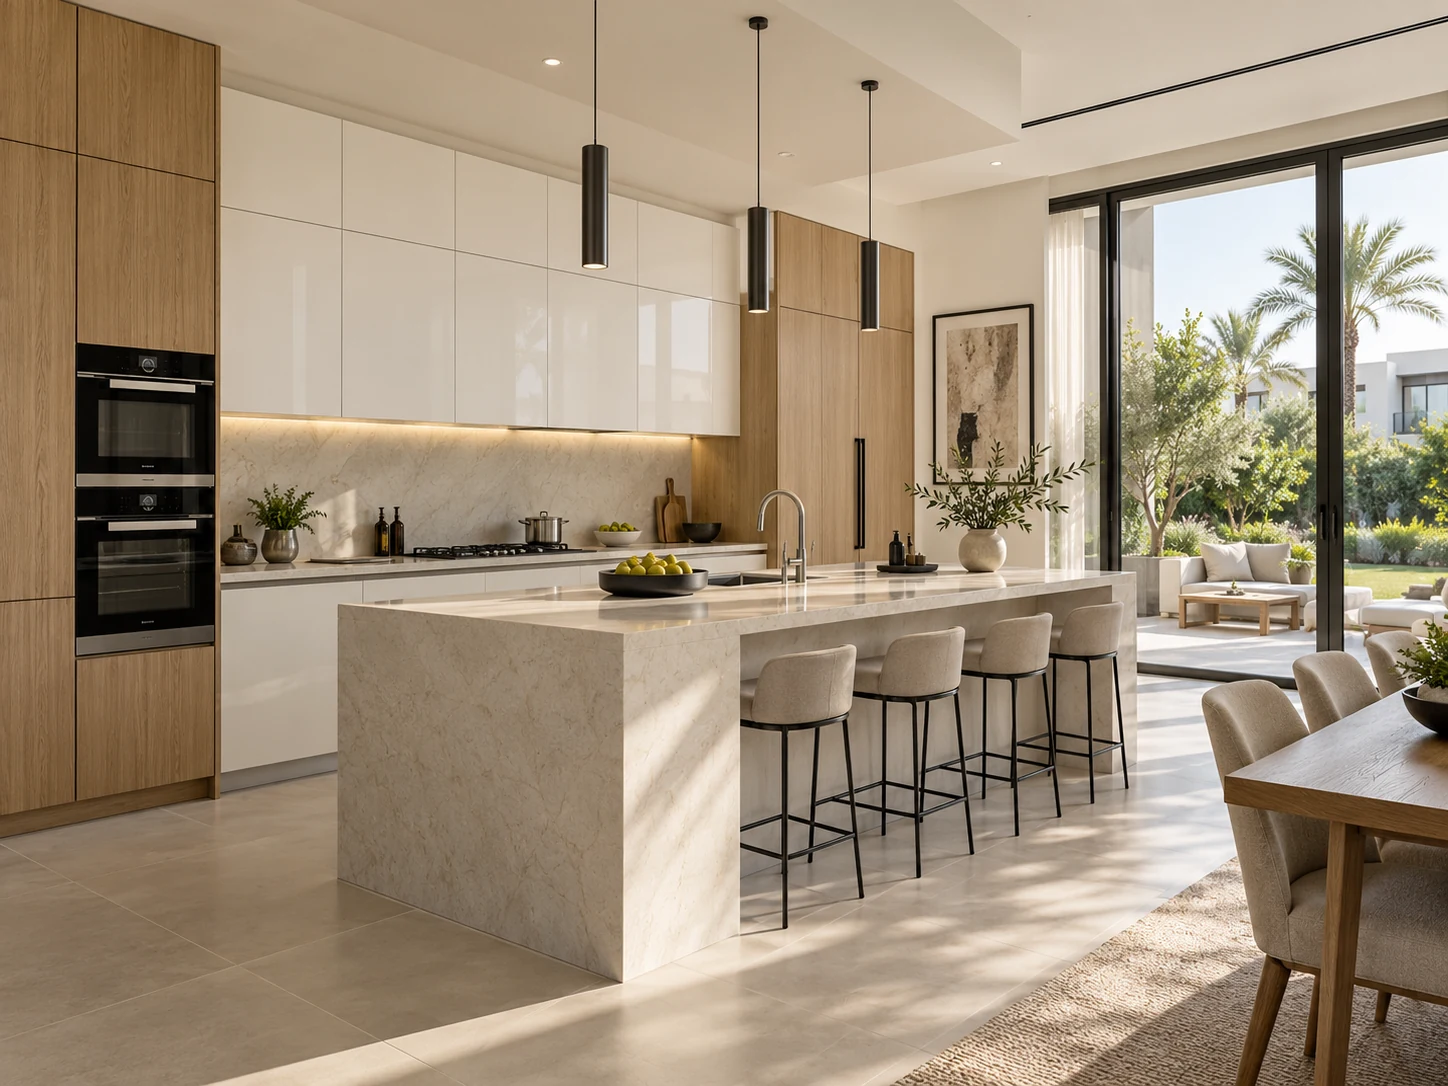
Layout, removal, services, cabinetry, stone, finishes, installation and final checks within one coordinated scope.
A kitchen succeeds or fails at the junctions: where the oven meets the cabinet, where the stone is templated around the sink, where extraction passes through the ceiling, and where lighting, sockets and water points meet the final layout. Método develops the room around the selected appliances and coordinates the connected work before installation begins.
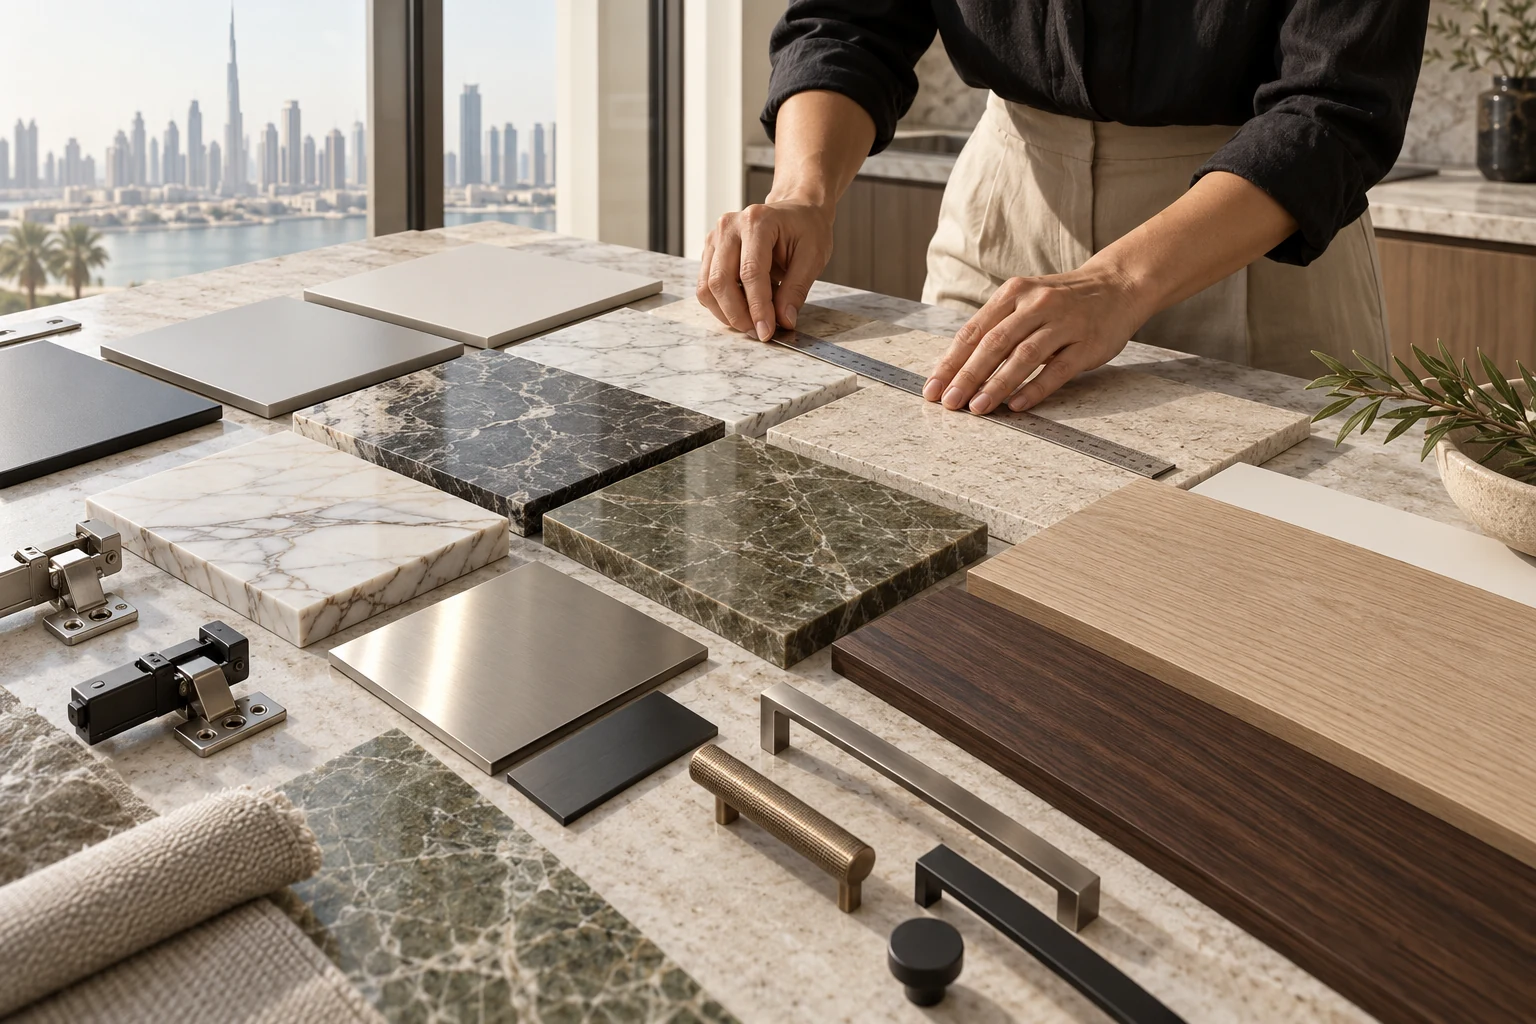
Worktops and splashbacks are coordinated with the cabinetry, sink, hob and selected appliances. Movement, edge details, joints, cut-outs, supports and maintenance expectations are reviewed together.
CHOOSE A STONE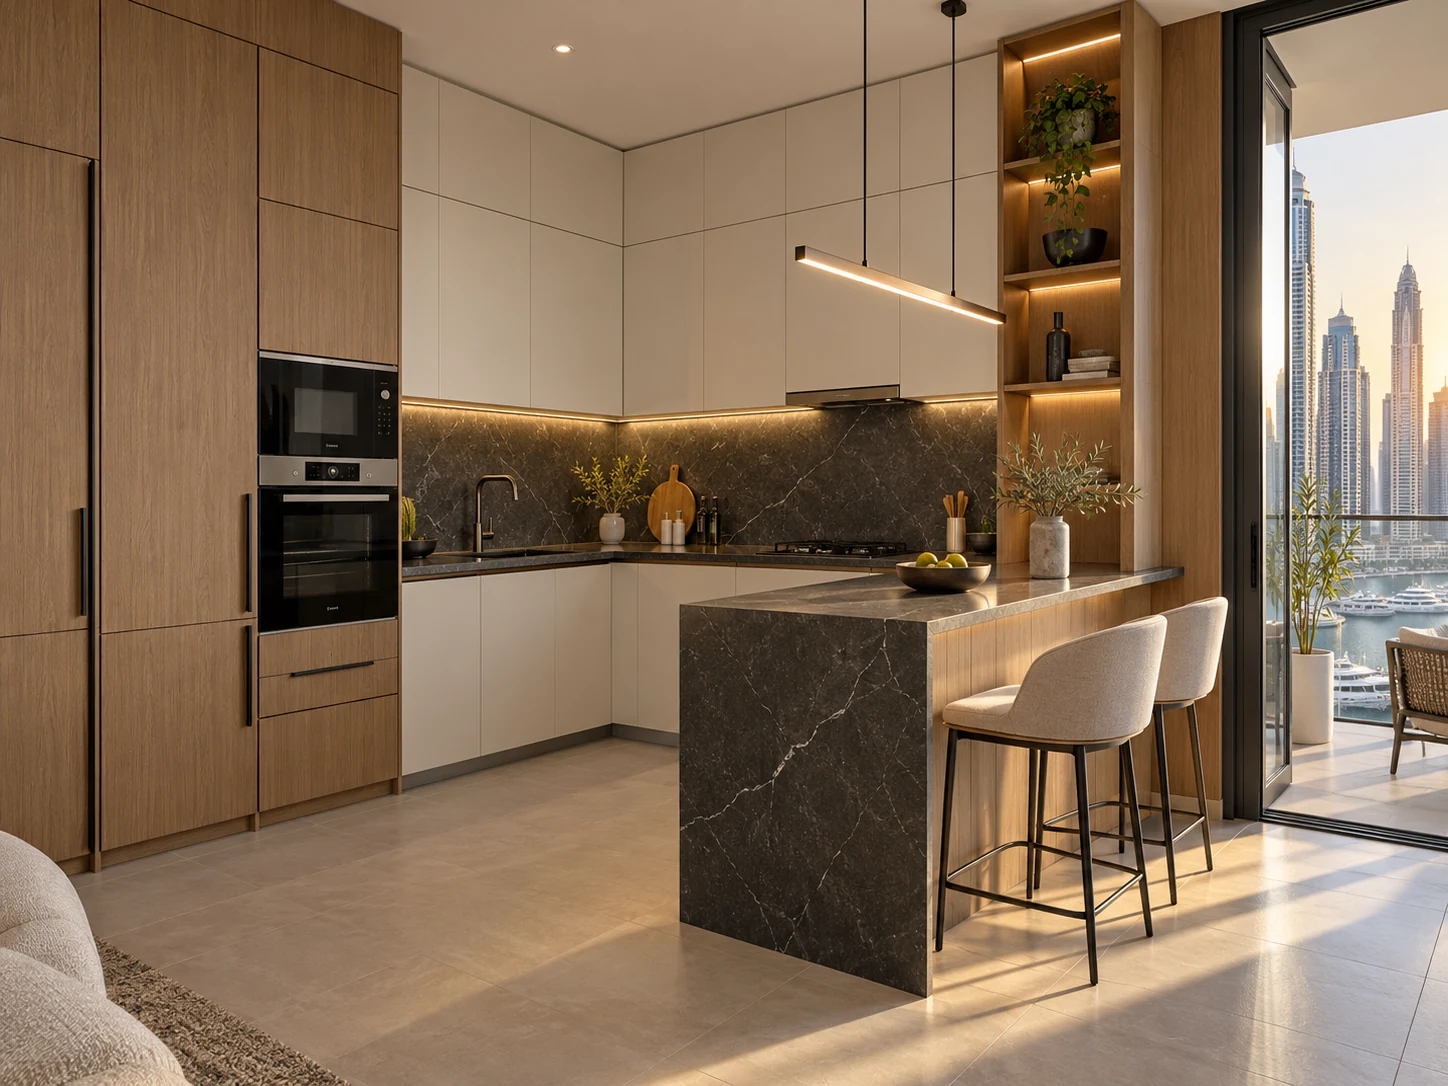
Keep the useful parts. Improve one or more elements such as cabinetry, storage, worktops, splashbacks, lighting or an island.
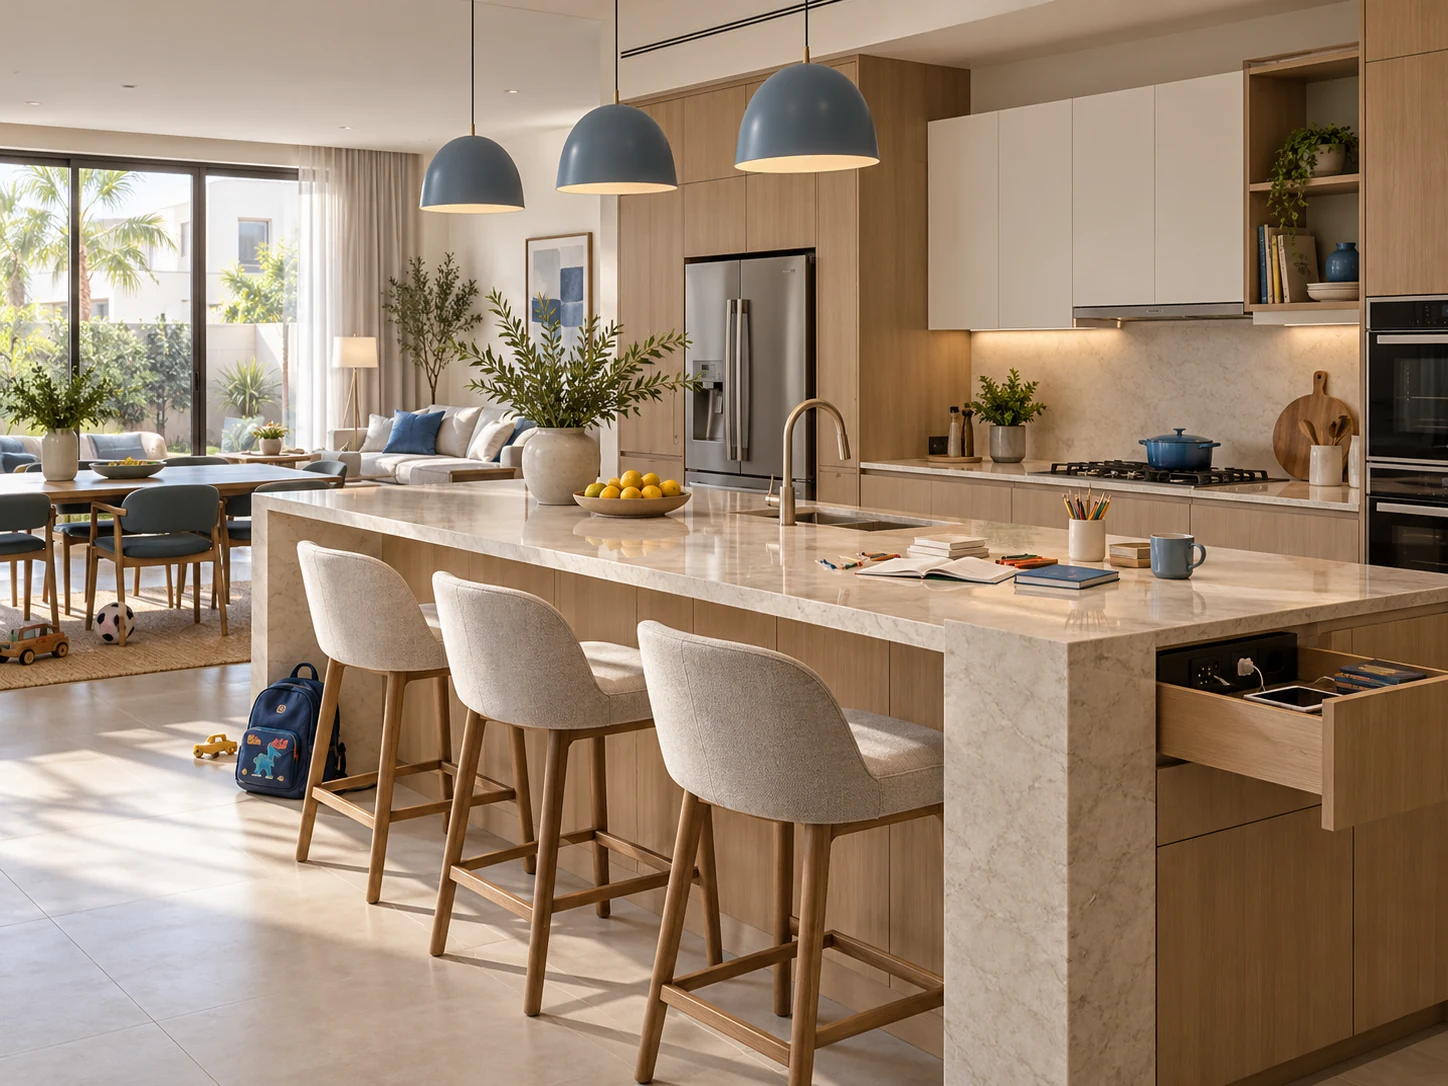
Review the whole kitchen while retaining the main position where it makes sense. Coordinate new cabinetry, surfaces, appliances and selected services.
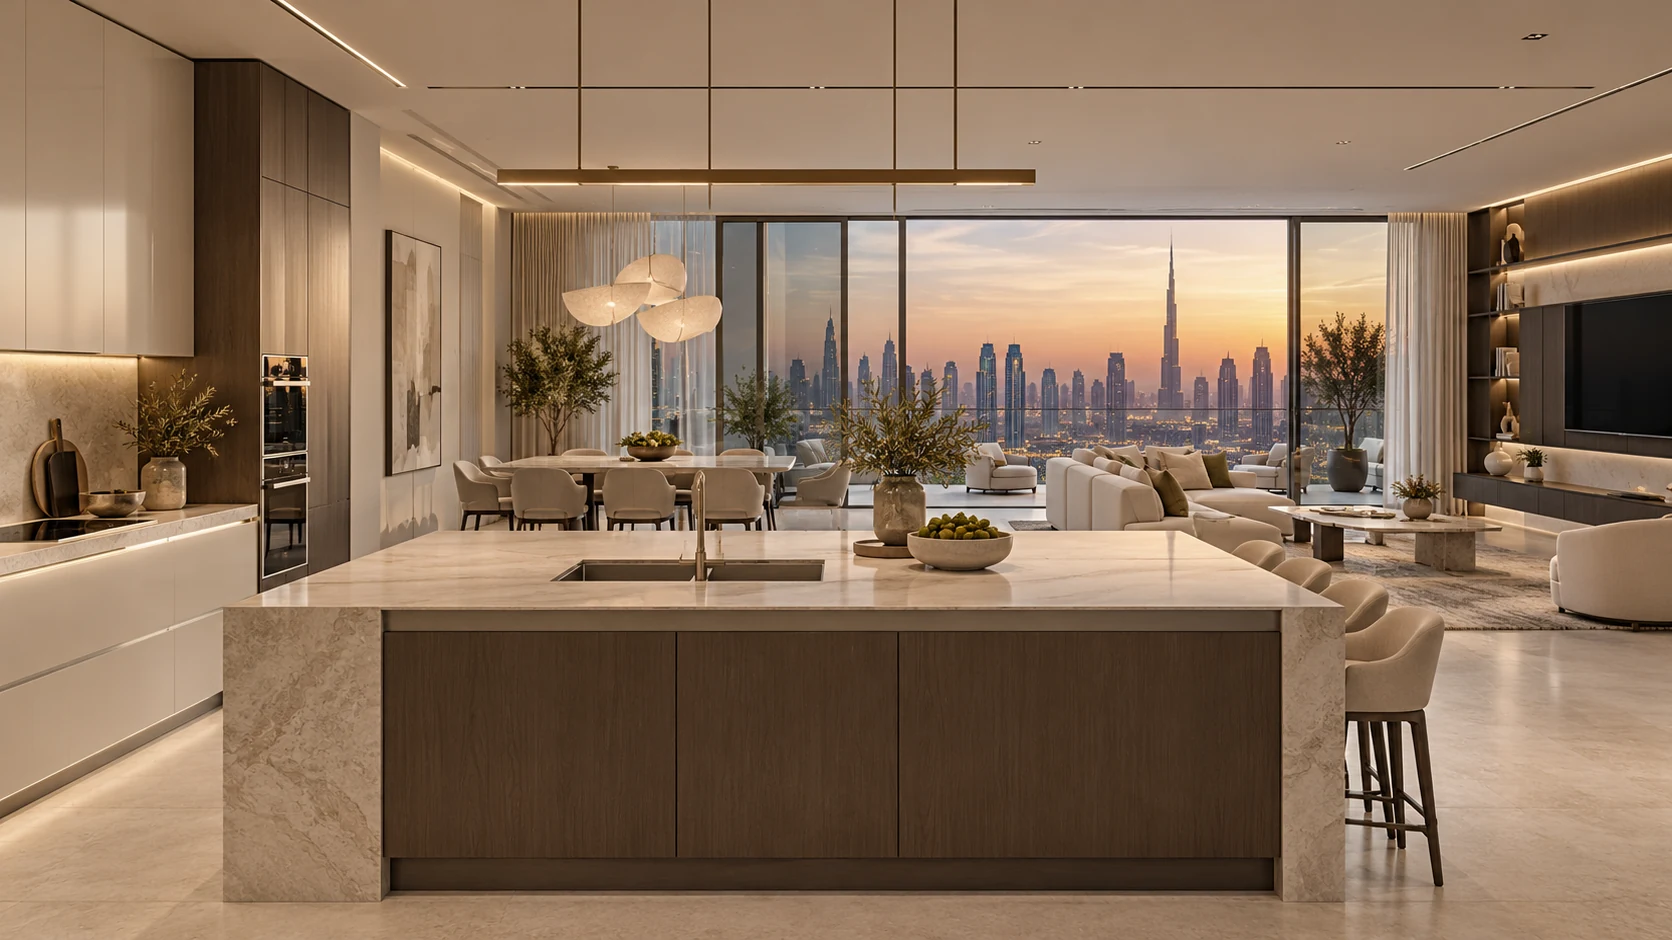
Re-plan the kitchen with dining, utility, pantry, family living or outdoor access when the way the home works needs a broader response.
Apartment work needs early attention to access, protection, permitted working hours, deliveries, waste removal and building requirements. The kitchen also has to respect fixed service positions and limited space. We review these constraints before the final layout and installation sequence are confirmed.
Villa kitchens often connect to dining, family living, a back kitchen, pantry, garden or terrace. Larger islands and wider appliance plans bring more service, structure and circulation decisions. We coordinate those connections so the kitchen belongs to the home around it—not only to the cabinetry elevation.
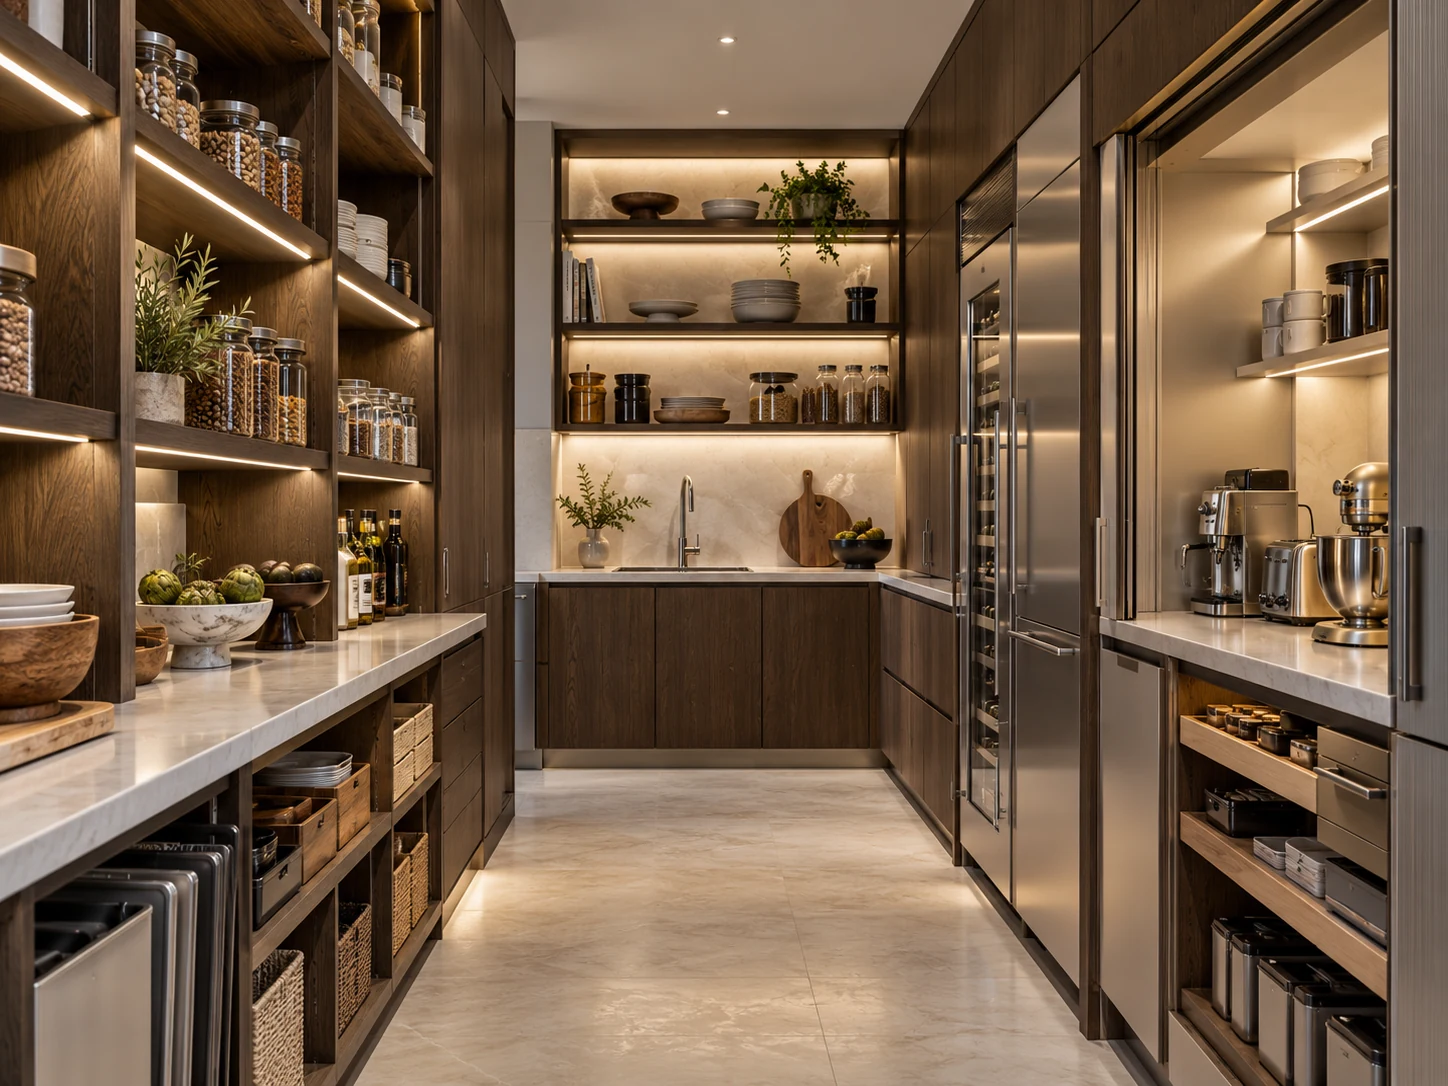
DESIGN DIRECTIONS
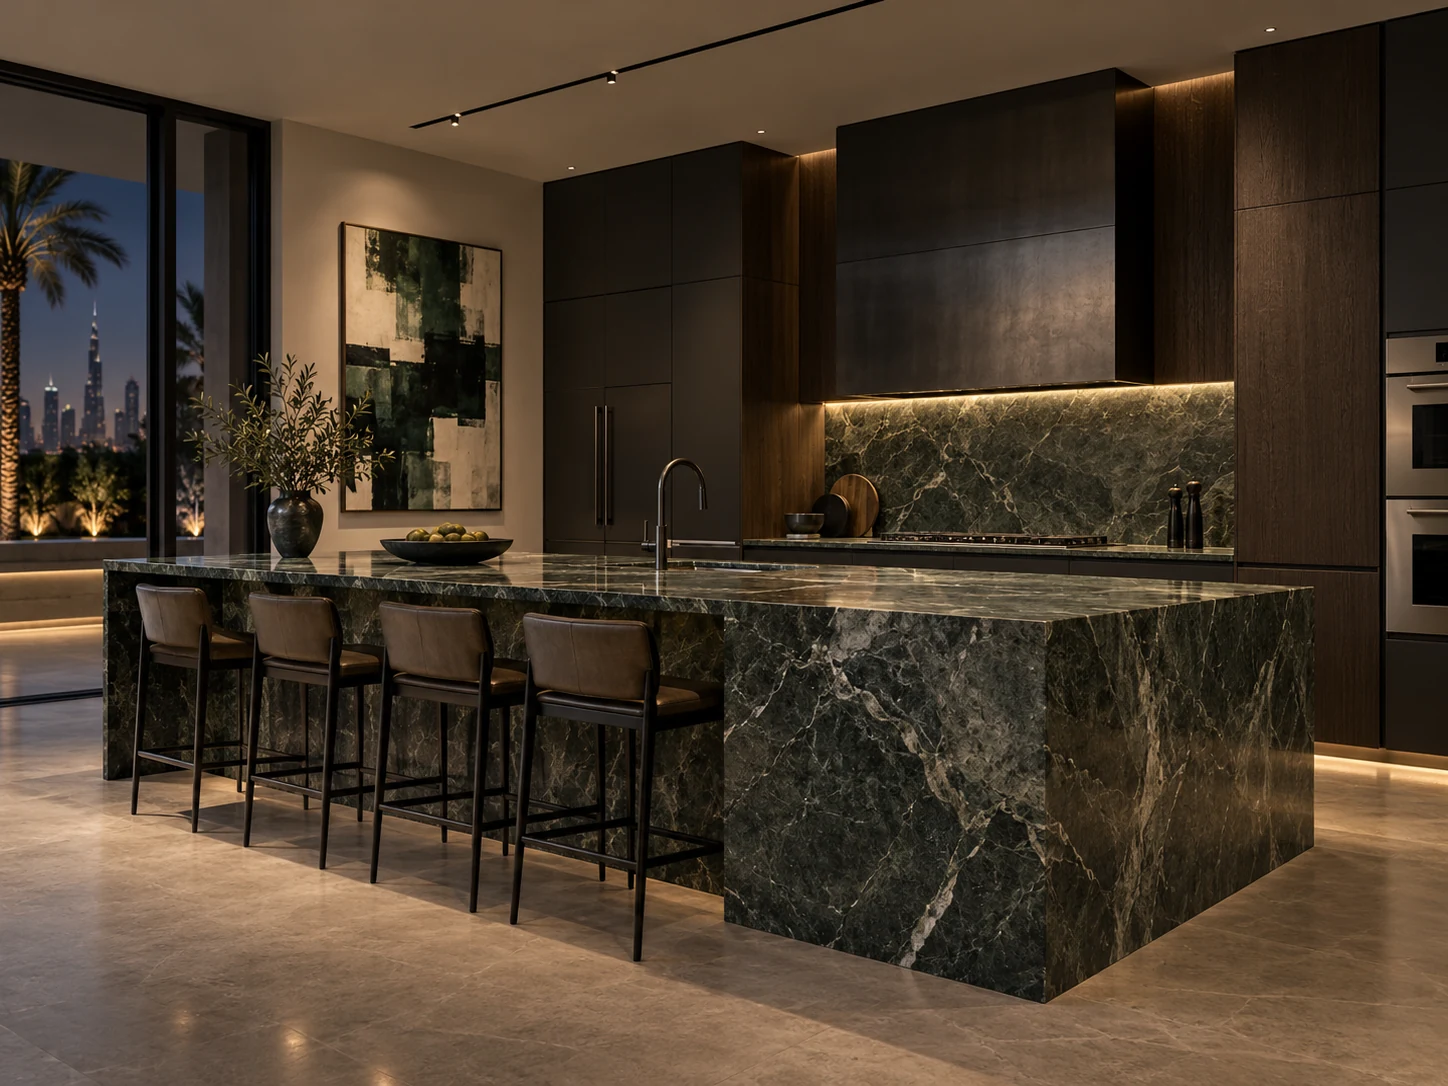
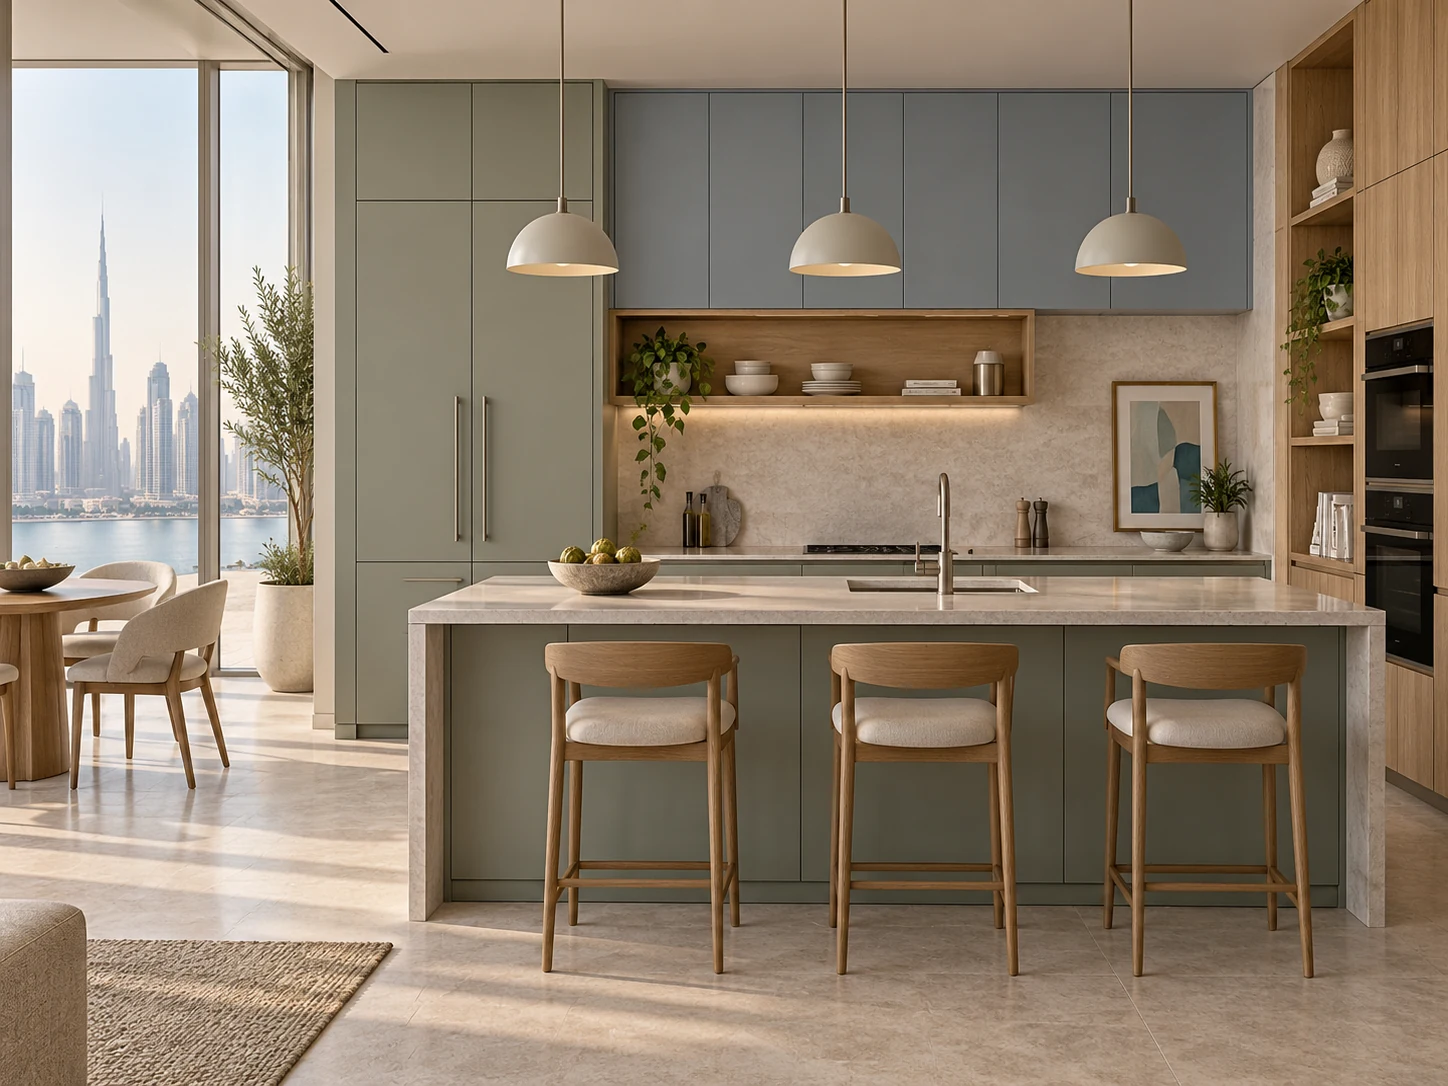
The room can be pale or dark, minimal or decorative, contemporary or quietly traditional. The important work is more exact: how surfaces meet, where handles sit, how the grain runs, where the light falls and whether the storage is useful every day. Materials are selected for the agreed look, level of use, maintenance expectations and budget—not for a generic style label.
Design directions — concept imagery
A concise guide to focused updates, complete kitchen renewals, cabinetry, stone, appliances, installation and the first information to share.
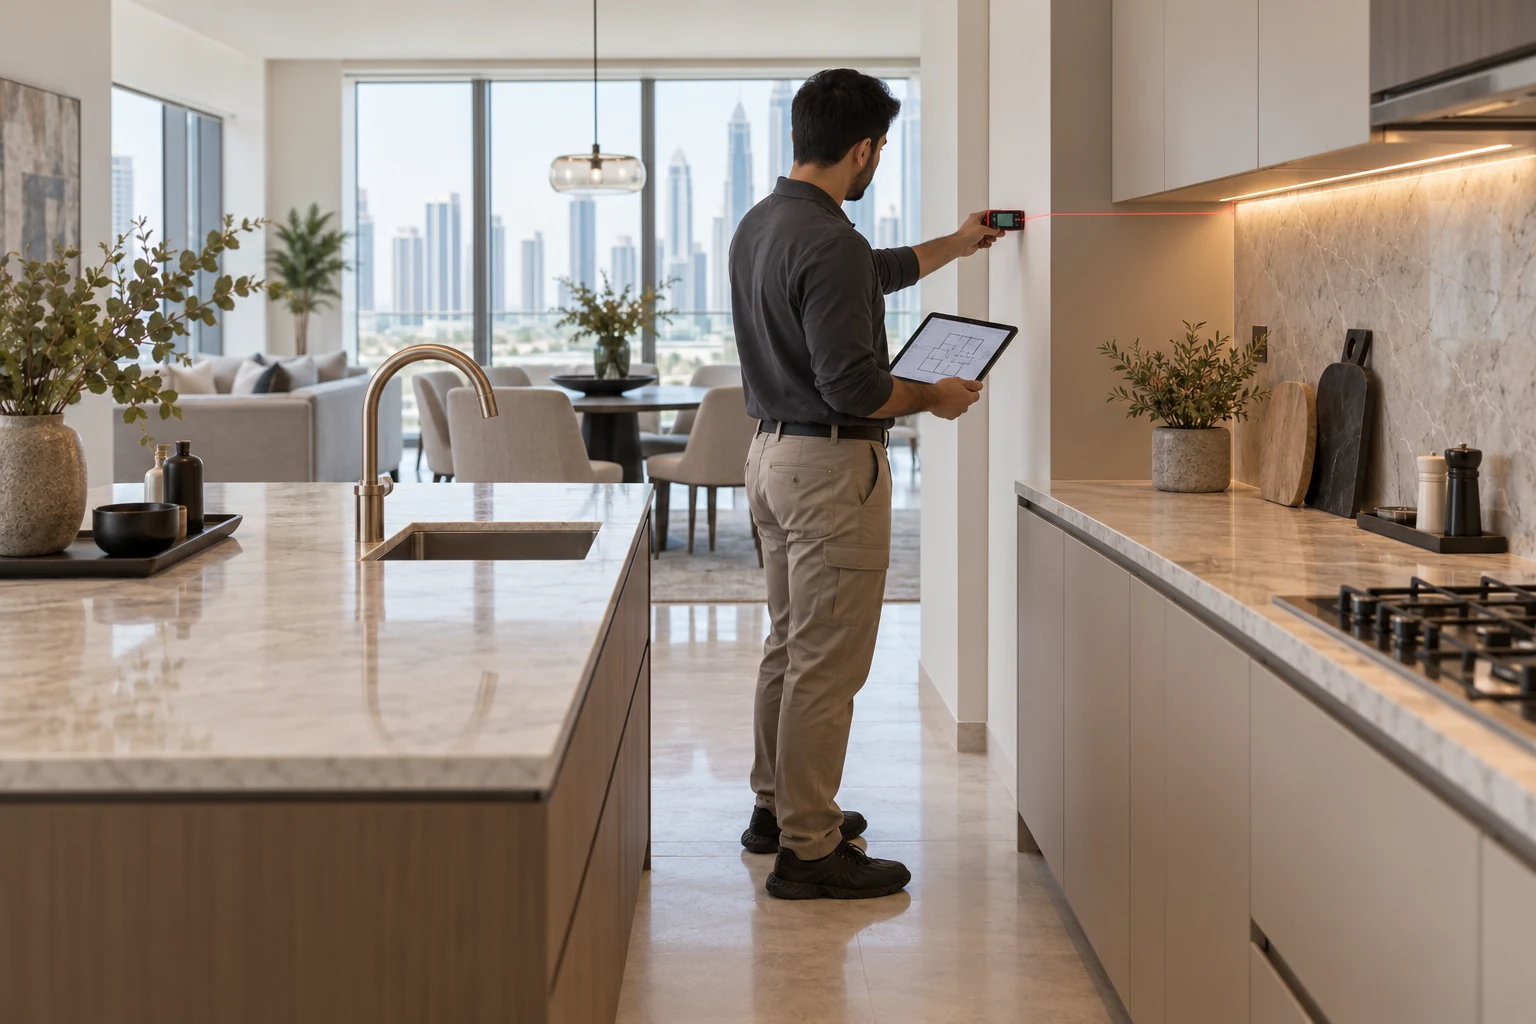
Send photographs, a short video or a plan. Tell us what is not working and what you would like to keep.
We measure the room, assess services and access, and identify the decisions that affect the scope.
Layout, materials, appliance information and the level of work are brought into one clear proposal.
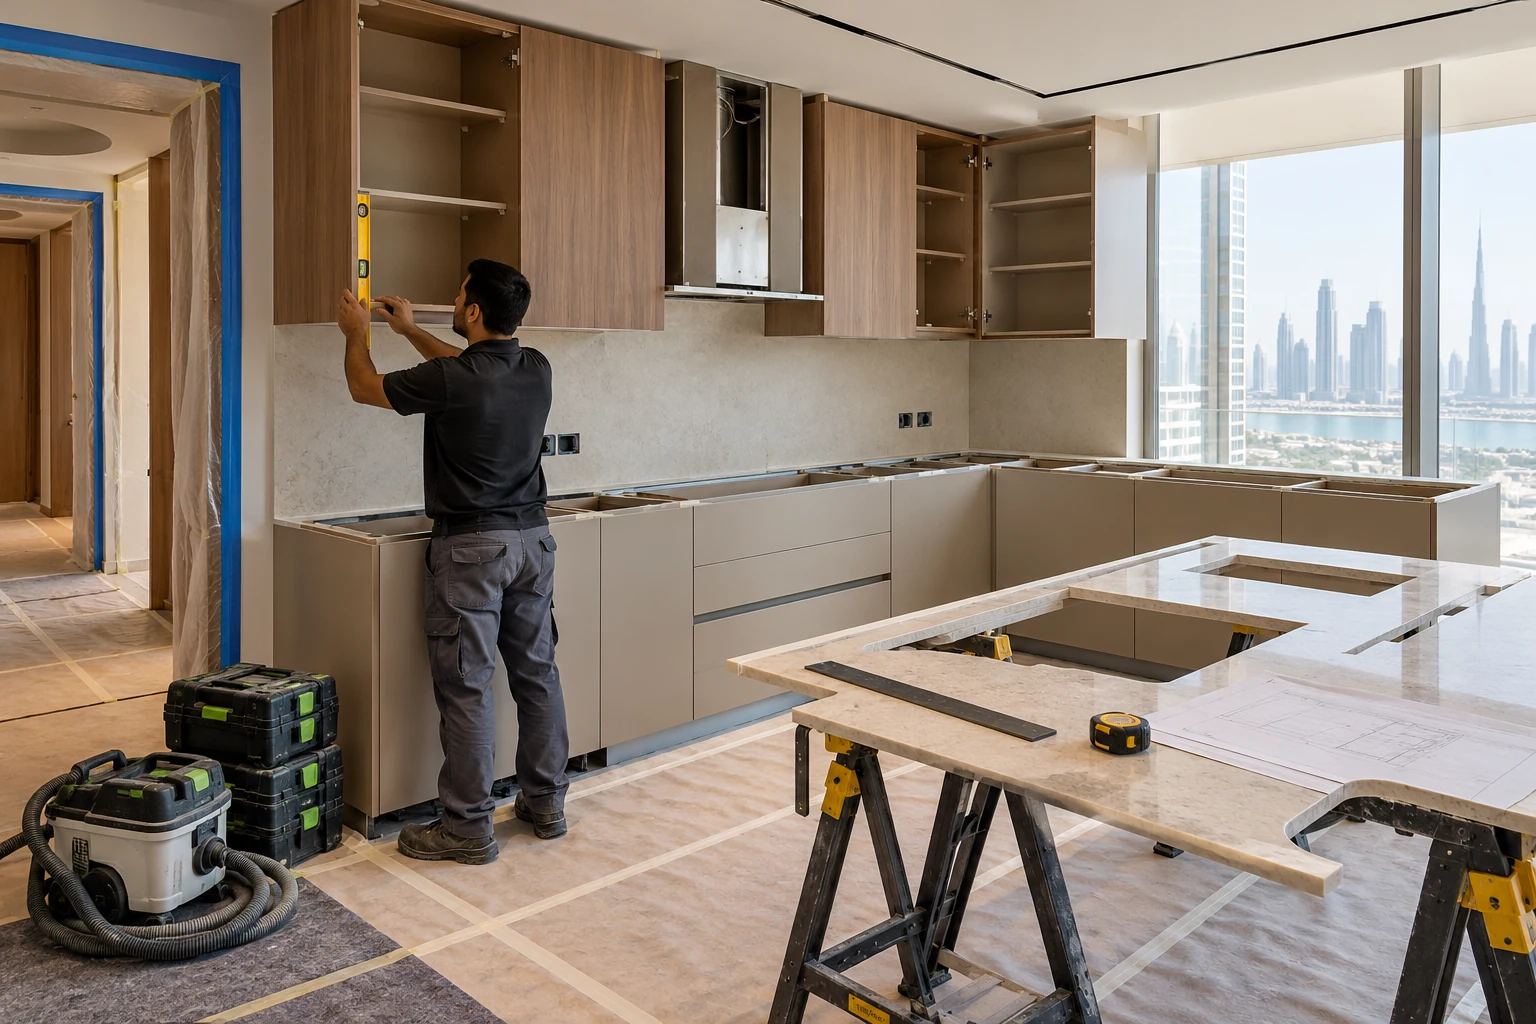
Key dimensions, finishes, hardware, stone details and service requirements are confirmed before production and site work.
Joinery, stone, services, protection and installation follow the agreed sequence.
The completed scope is reviewed, tested where relevant and presented for handover.
A kitchen visit often reveals another practical need nearby: a media wall with concealed storage, fitted wardrobes, a dining-room joinery piece or stone that should continue into another part of the home. These additions are never assumed. They can be reviewed at the same visit and priced as separate, connected or later phases.
A photograph, a short video or a floor plan is enough to start. Share the property type, community and the part of the kitchen that needs attention. Método will review the information and arrange the right next conversation.
Download the Kitchen Updates & Renovation brochureAllow marketing measurement so we can understand visits and enquiries through Google Analytics and Google Ads. You can decline and continue using the site.