Residential rooms
Home Office Interior Design
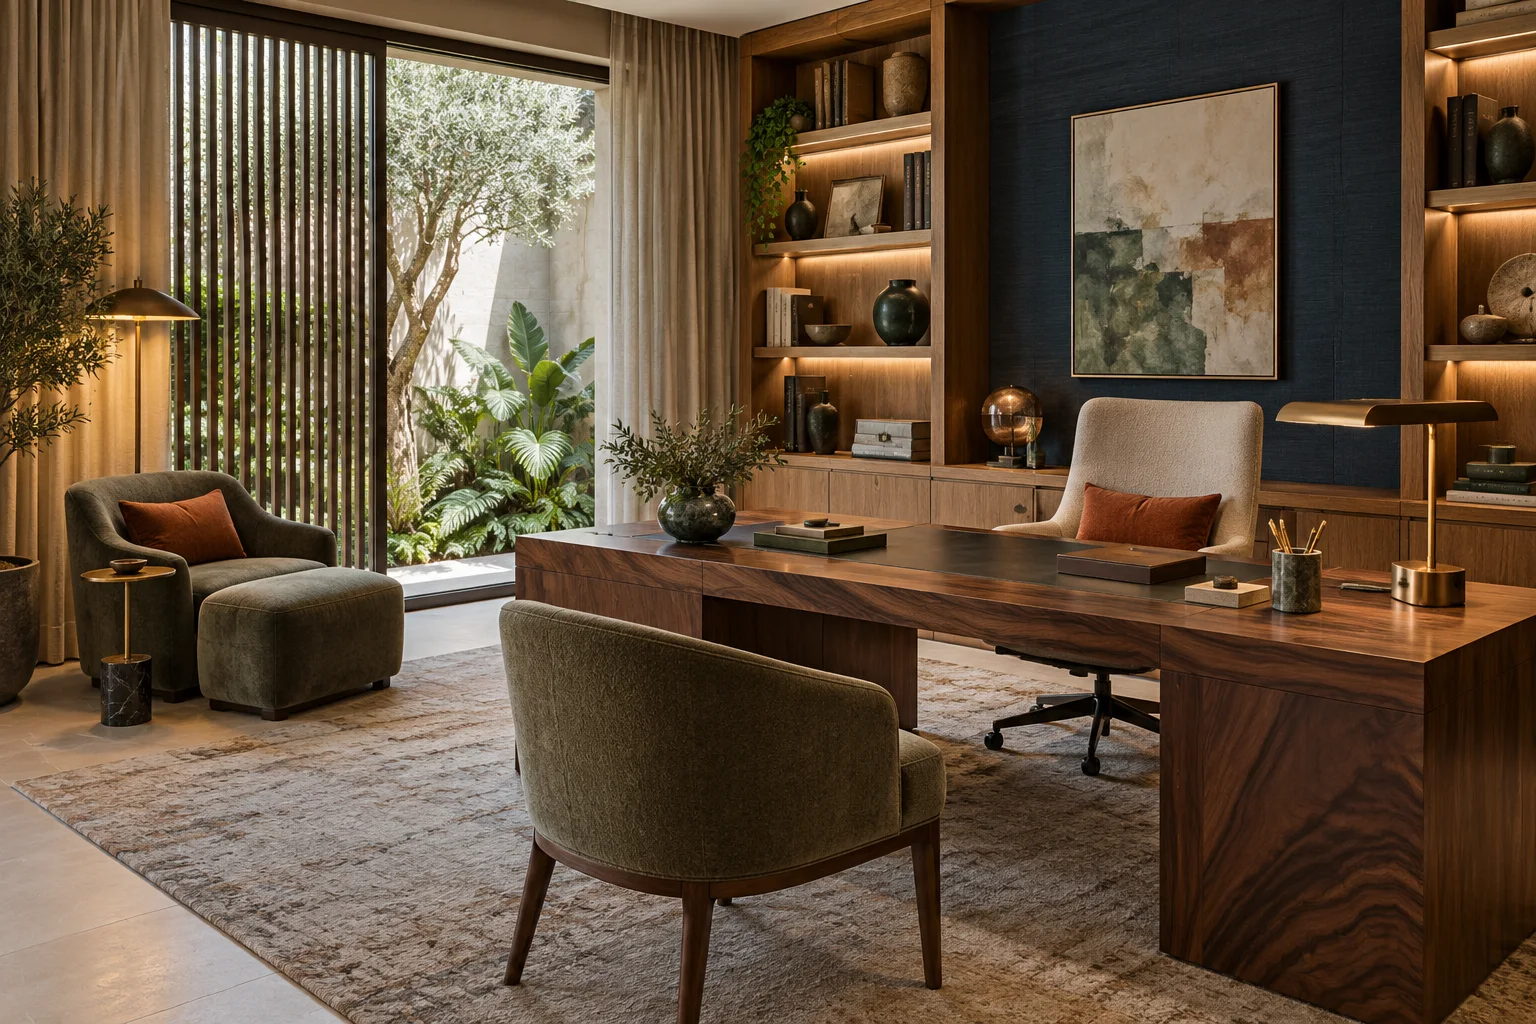
Work comfortably at home with focused light, a considered desk position and equipment kept out of the way.
Focus
Light and quiet for long days.
Desk position, daylight, task lighting and acoustic finishes are planned for calls and focused work.
Practical
Cables and storage out of sight.
Power, data and equipment storage are built into the joinery, so the room stays tidy.
- Desk and chair selection
- Task and background lighting
- Concealed power and data
- Shelving and closed storage
Before you begin
Position the screen to reduce window glare, then check power and cable routes.
From room review to agreed work
Review the room
Discuss daily use, photos, dimensions and access.
Agree the details
Confirm layout, materials and the appointed scope.
Coordinate and check
Plan the agreed work, then review the finished details.
Questions about your home office
Can a home office also be a guest room?
A shared-use layout can be reviewed around both furniture arrangements and the storage needed.
Can cables be concealed?
Cable routes and accessible power can be planned into the agreed desk or joinery details.
What helps with video calls?
Consider light on the face, background lighting and nearby sources of noise.
Prefer to contact Método directly?
Choose email or WhatsApp to start a conversation.
Tell us about the room
Share the room, your community in Dubai and any photos or drawings. Photos are enough to begin.