Residential rooms
Majlis Design Dubai
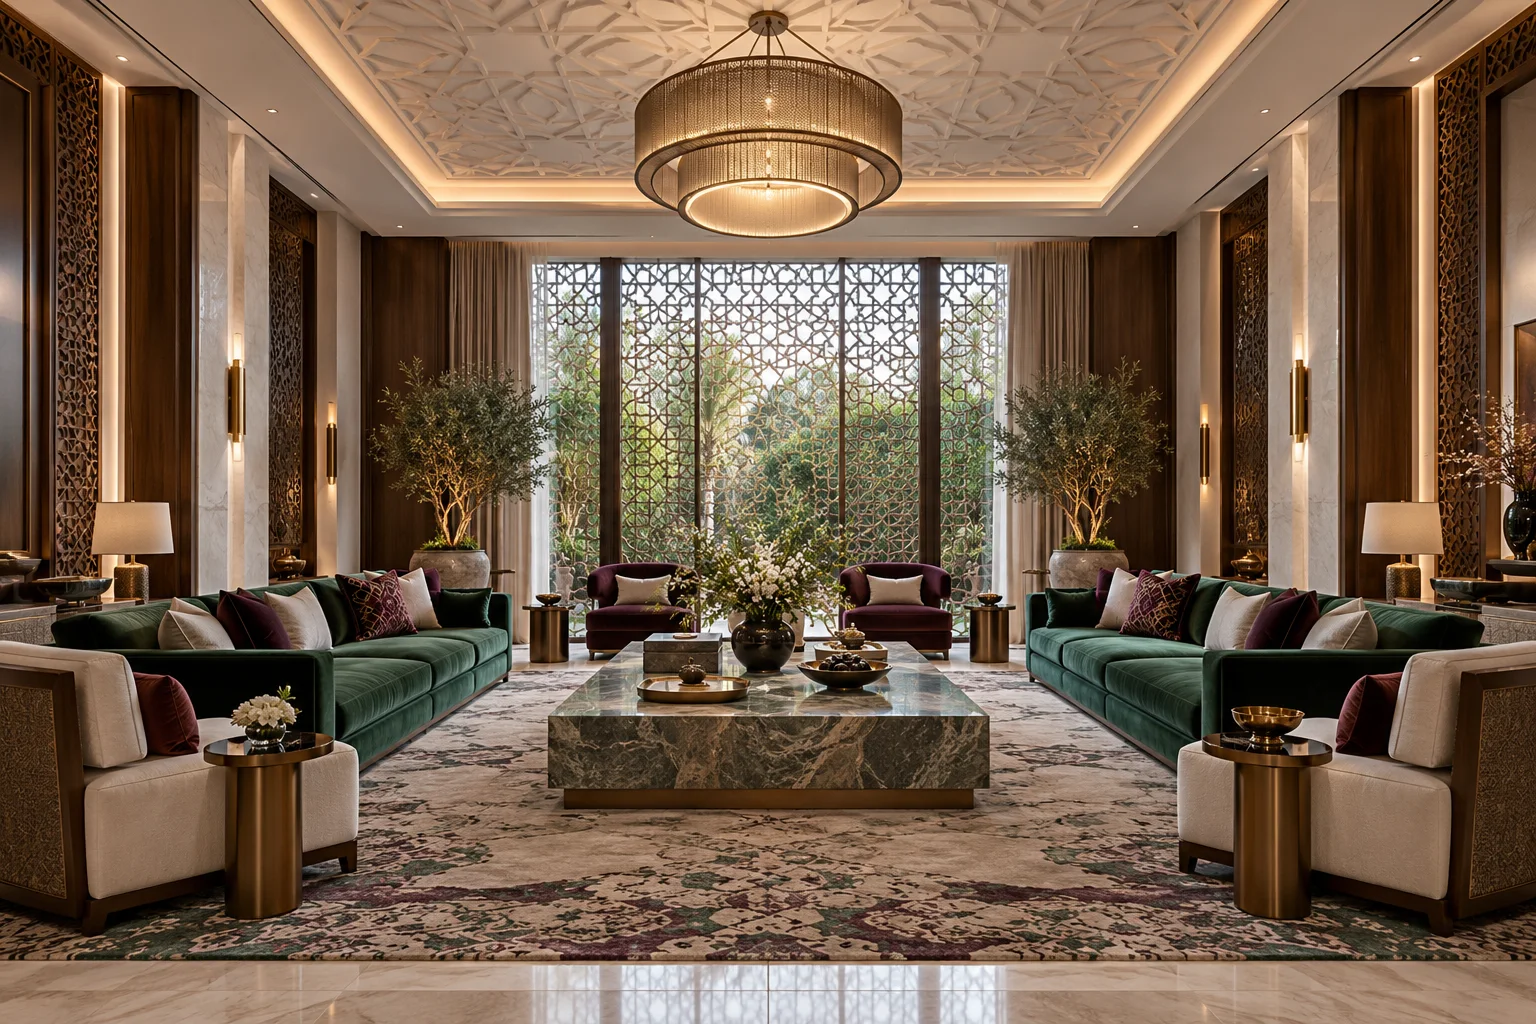
Receive guests comfortably, with balanced seating and a clear route for serving. Ceiling detail and lighting are planned with the furniture.
Seating and movement
Planned around how guests arrive.
Seating is arranged so guests can be received, seated and served without crossing the room. Side tables, power and lighting are placed with each seat.
Ceiling and light
A room that changes through the evening.
Ceiling detail, screens and lighting scenes are coordinated early, so the room reads well in daylight and after dark.
- Ceiling geometry and concealed lighting
- Screens, joinery and wall finishes
- Lighting scenes for arrival, dining and evening
- Durable upholstery and rugs
Before you begin
Check the serving route with guests seated before fixing the furniture layout.
From room review to agreed work
Review the room
Discuss daily use, photos, dimensions and access.
Agree the details
Confirm layout, materials and the appointed scope.
Coordinate and check
Plan the agreed work, then review the finished details.
Questions about your majlis
Does the seating need to be symmetrical?
Not always. The layout should suit guest numbers, entrances and how the room is used.
Can a majlis include fitted storage?
Storage can be planned for serving items and everyday belongings within the agreed joinery package.
How should the lighting be arranged?
Consider comfortable light at seating level as well as ceiling lighting, with controls accessible from the entrance.
Prefer to contact Método directly?
Choose email or WhatsApp to start a conversation.
Tell us about the room
Share the room, your community in Dubai and any photos or drawings. Photos are enough to begin.