Restaurant & Café Fit-Out in Dubai
Método coordinates your appointed restaurant, café or bar works with your designer, operator and specialists through to handover, holding the connected packages in one integrated delivery structure.
Dubai projects first, with UAE appointments reviewed against the required scope.
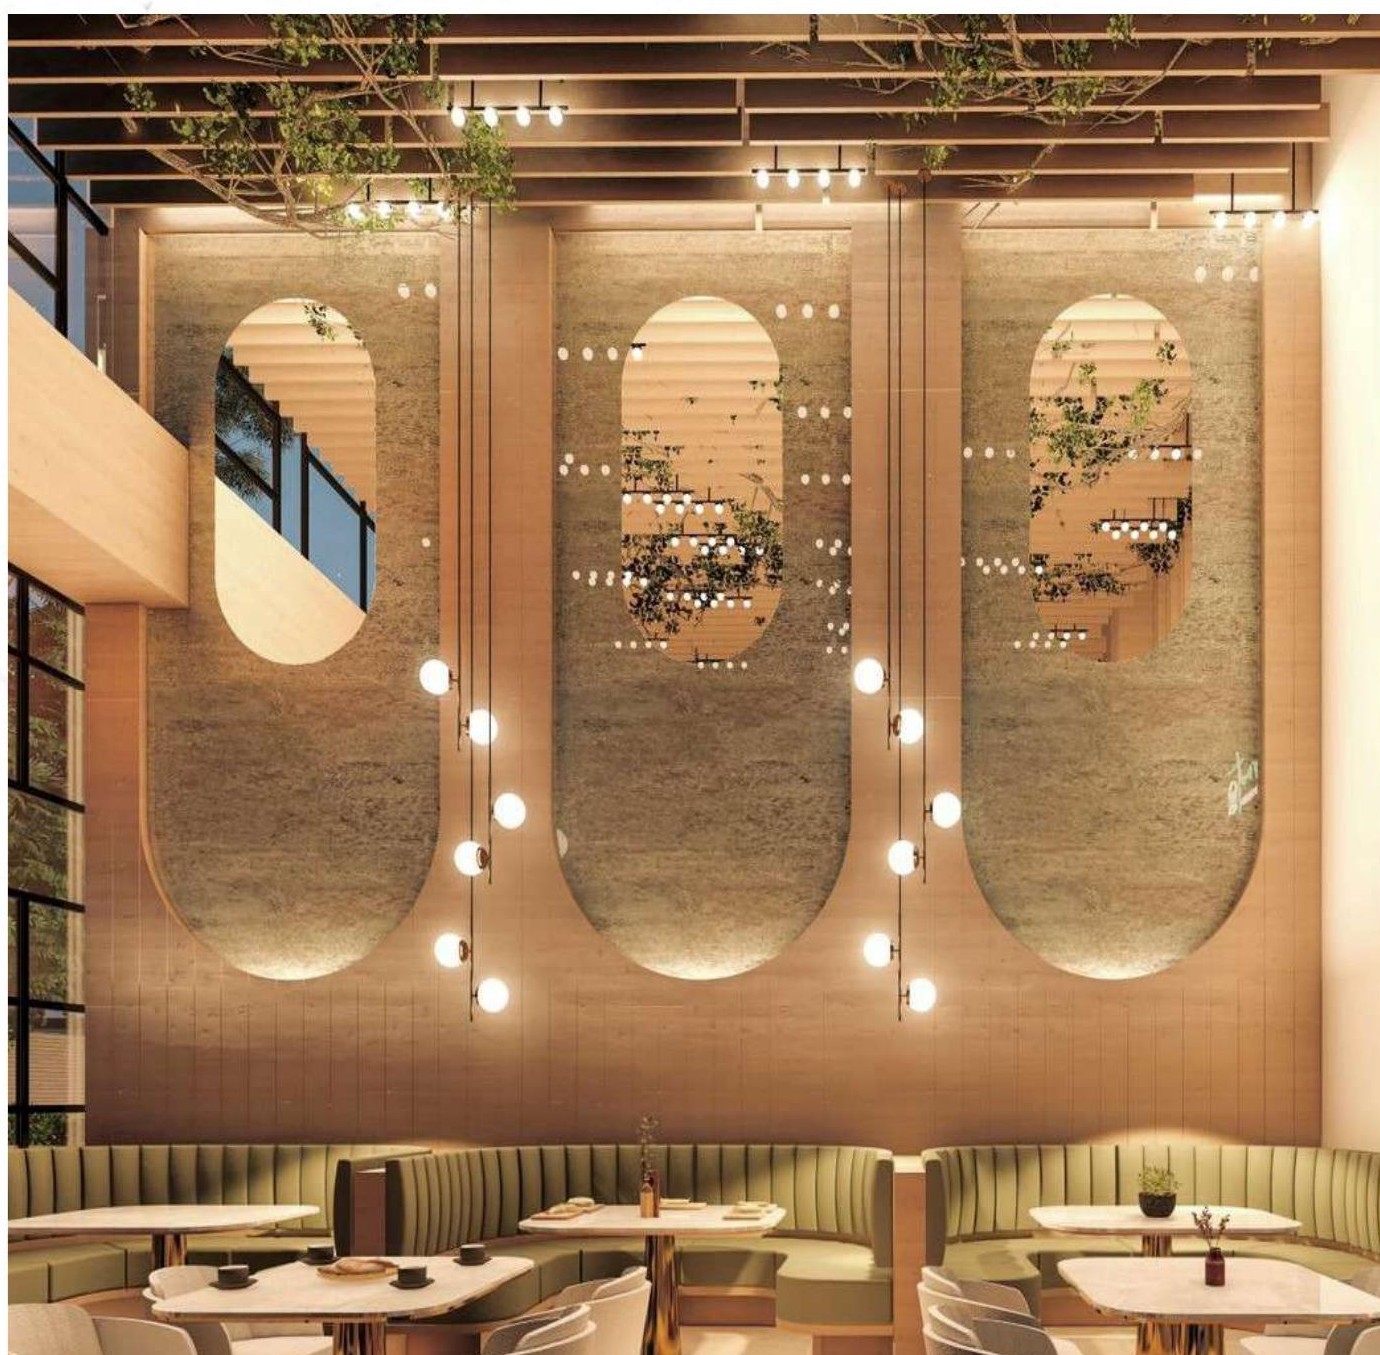
Design concept
The dining interior.
Seating, lighting and adjoining finishes are considered against the operator’s layout and the appointed scope.
From guest arrival to handover
What the appointment coordinates
Dining, bar and counter
Coordinate seating, fitted joinery and service points against the approved layout.
Service and counter interfaces
Resolve equipment, extraction, drainage and power interfaces with appointed specialists.
Testing, snagging and handover
Agree the checks, operational trials and records needed to hand back the appointed works. Opening readiness is reviewed with the operator and other contractors.
Seating and table details.
Furniture dimensions and service clearances are reviewed before selections and installation requirements are confirmed.
Delivered evidence
Delivered F&B work in Dubai.

Recorded F&B fit-out inside a trading mall environment in Dubai. The separate themed signage appointment below is a specialist package, not a restaurant fit-out.
Specialist feature work
Themed signage and specialist elements, delivered as a defined package.
Restaurant feature package, Dubai. Registered scope: GRP guitar signage & themed elements. This specialist appointment does not represent a full restaurant fit-out.
Service routes
Choose the starting point for your restaurant or café project.
New restaurant or café
Coordinate the approved concept, landlord interfaces and opening requirements.
Refurbishment or rebrand
Plan access, closure periods and existing-service constraints.
Selected F&B package
Deliver a defined joinery, finishes, bar or specialist interior package.
A defined scope, coordinated around your project
What we take responsibility for.
Dining and guest areas
Dining, private dining and waiting areas, with finishes and joinery coordinated against the approved concept.
Bars, counters and joinery
Appointed bars, host stations, banquettes and fitted furniture against approved details and control samples.
Finishes and lighting interfaces
Stone, tile, metalwork, specialist finishes and lighting coordinated with acoustic and servicing requirements.
Kitchen and extraction interfaces
Equipment-layout coordination, extract and make-up air resolved with the appointed kitchen and MEP specialists.
Power, water and drainage interfaces
Power, drainage and plumbing interfaces coordinated with the kitchen, bar and front-of-house fit-out.
Testing, snagging and handover
Agreed testing, snagging and handover records for the appointed works, coordinated with the operator and specialists.
How the work is controlled
Project controls for opening readiness.
01
Review the venue
Read the approved brief, site conditions, landlord requirements and intended opening programme.
02
Agree the appointment
Define package boundaries, pricing assumptions and responsibilities for approvals and equipment.
03
Resolve the interfaces
Coordinate kitchen and MEP information, finish samples and operator benchmarks before release.
04
Prepare for site
Sequence approved manufacture and procurement around access, working hours and material lead times.
05
Install and check
Deliver the appointed works with agreed work zones, inspections and existing-service controls.
06
Test and hand back
Complete the agreed tests, snagging and records alongside operator trials and specialist commissioning.
Cost and programme depend on the defined scope, specification, access, approval requirements and material or production lead times. Send the information available today; we will identify what is sufficiently defined and what is still needed for a proposal.
Before pricing
What we need before pricing an F&B scope.
- Current design package and area schedule
- Landlord or developer fit-out manual
- Kitchen drawings and equipment schedule
- Existing services and base-build information
- Opening date, access and trading constraints
- Scope split against other contractors
Prefer to speak directly?
Email your brief or start a WhatsApp conversation.
info@metodoproperties.com · +971 55 378 4464
Método ME Technical Services L.L.C S.O.COffice R20-103, Wavez Residence Office, Wadi Al Safa 2, Dubai, United Arab Emirates
Tell us about your restaurant or F&B project.
Send a short outline or attach the information available today. We will review the requirement and confirm the next step.