Product catalogue · sourcing and manufacture

Products sourced, made and delivered for project use.

This is not a shop. Método reads the specification, puts the requirement to the right factory, coordinates samples and manufacture, inspects the goods and delivers them to the project in the sequence the site can receive.

Ten product families are listed below with what each one covers, where it is typically used and what Método coordinates. Price, quantity and programme are established against your own schedule.

300+
Complex interiors delivered
23+
Years of delivery
10
Product families supplied for project use
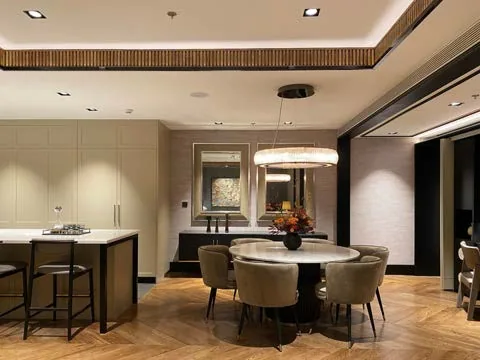
Dining room furnished with upholstered chairs, a timber table and fitted joinery behind

The catalogue

Find the family closest to what you are buying.

Product family
Refine by sector, environment and engagement
Sector
Environment
Engagement

10 of 10 product families shown

Dining room furnished with upholstered chairs, a timber table and fitted joinery behind

Furniture and casegoods

Loose and fitted furniture for single rooms and repeated unit programmes.

  • Guest-room casegoods, wardrobes, desks, beds, bases and headboards
  • Loose and fitted furniture
  • Sofas, lounge chairs, dining chairs, bar stools, tables and benches
Where it is used
Hotel guest rooms and suites
What can vary
Construction, timber, veneer, laminate and applied finish
What Método coordinates
Reading the FF&E schedule against what can actually be made
Send this requirement

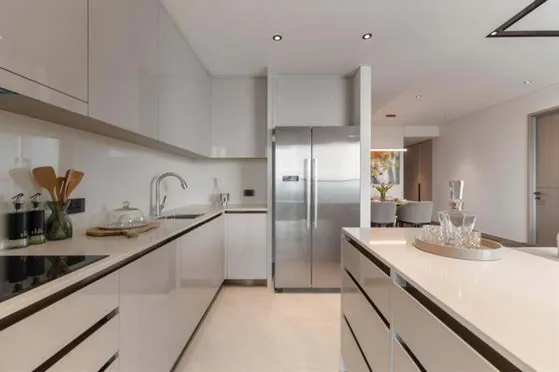
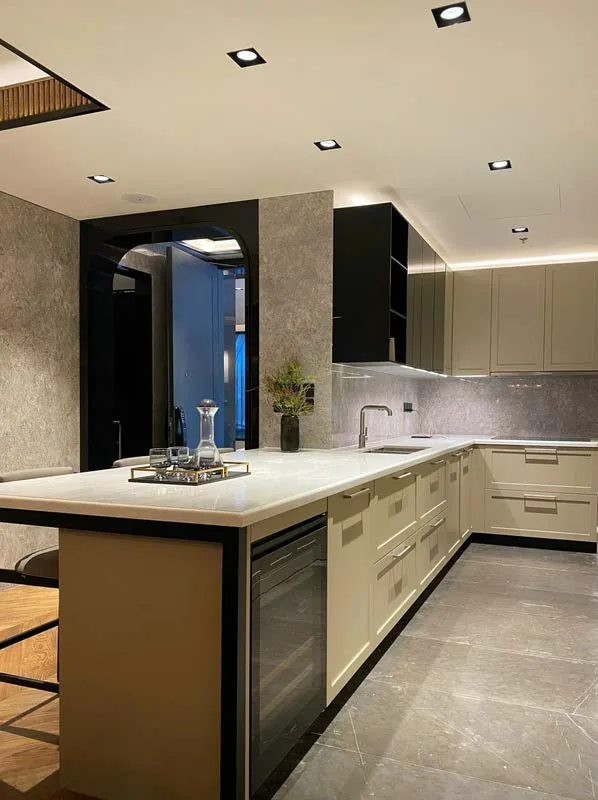
Fitted kitchen with stone worktop, island and full-height cabinetry

Bespoke joinery, kitchens and storage

Panelling, feature joinery, kitchens, wardrobes and vanities made to drawing.

  • Wall panelling, feature joinery, reception desks and bar fronts
  • Kitchens, wardrobes, vanities, minibars and storage
  • Veneer, timber, laminate and decorative finishes
Where it is used
Villa and apartment interiors
What can vary
Substrate, veneer match, edge detail and finish sheen
What Método coordinates
Shop drawings and setting-out against site dimensions

Send this requirement

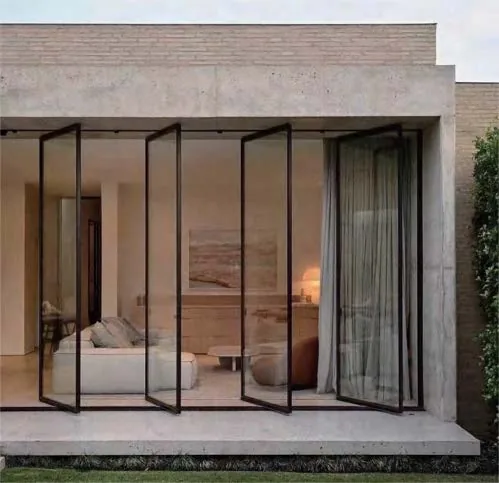
Full-height glazed doors between a bedroom and a planted terrace

Doorsets

Leaf, frame, ironmongery and finish supplied and installed as one set.

  • Interior timber doors
  • Exterior and entrance doors
  • Bathroom and wet-area doors
Where it is used
Hotel guest-room and corridor doors
What can vary
Leaf construction, frame type, finish and ironmongery
What Método coordinates
Door schedule review against the architectural drawings

Send this requirement

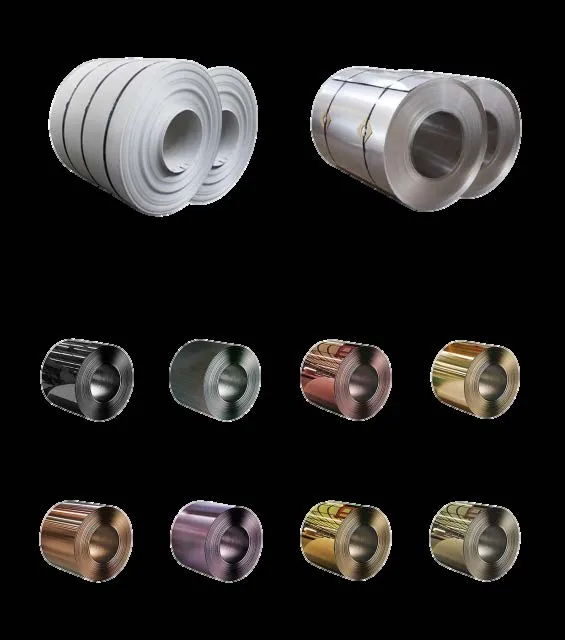
Stainless steel coils in mirror, brushed and coloured finishes

Decorative metal and stainless systems

Sheet, coil, trims, screens and metalwork integrated with joinery.

  • Coil and sheet
  • Mirror, brushed, embossed, water-ripple and wood-grain finishes
  • Decorative trims, edge profiles, skirtings and thresholds
Where it is used
Hotel lobbies, lifts and public areas
What can vary
Base metal, gauge, finish and colour process
What Método coordinates
Sample approval for each finish and substrate

Send this requirement

Bespoke patterned carpet in blue and grey tones

Flooring, carpet and surface systems

LVT, SPC, engineered timber, bespoke carpet, stone and cladding.

  • LVT, SPC and engineered-timber flooring
  • Bespoke patterned carpet
  • Flexible stone or tile and lightweight decorative cladding
Where it is used
Hotel corridors, rooms and public areas
What can vary
Wear layer, backing, pattern repeat and setting out
What Método coordinates
Batch and dye-lot control against approved samples

Send this requirement

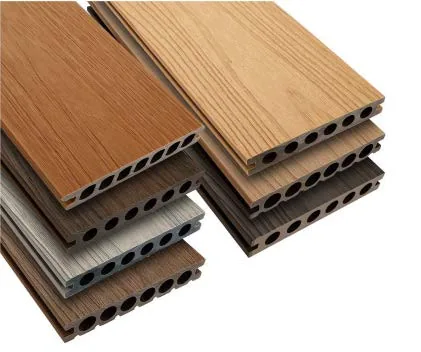
Co-extruded composite decking boards in several timber tones

WPC and external products

Decking, wall and soffit panels, screens and external panel systems.

  • Co-extruded, embossed and straight-pattern decking
  • Wall and soffit panels
  • Fence, privacy-screen and external panel systems
Where it is used
Villa terraces and pool surrounds
What can vary
Colour, profile, substrate and fixing system
What Método coordinates
Checking exposure, fixing and substrate against the selected system

Send this requirement

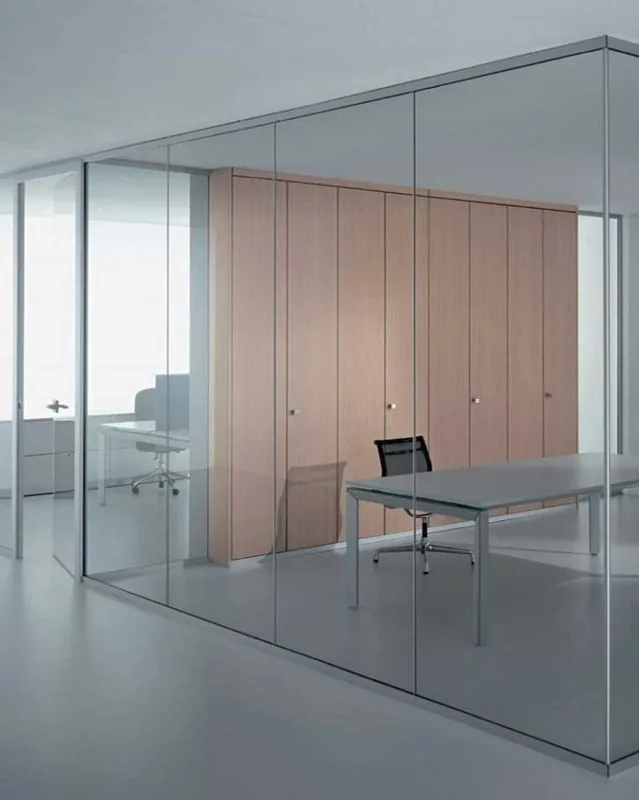
Internal glazed office partition with a timber-panelled meeting room behind

Aluminium, glazing and bathroom systems

Windows, partitions, shower enclosures, rooflights and balustrades.

  • Aluminium doors and windows
  • Internal glazed partitions and office fronts
  • Shower enclosures and wet-room screens
Where it is used
Workplace partitions and office fronts
What can vary
System, glass make-up, hardware and finish
What Método coordinates
Survey and setting out against the structure

Send this requirement

Bathroom with a backlit mirror and concealed cove lighting to the ceiling and wall recess

Lighting solutions

Decorative fittings, architectural profiles and integrated lighting.

  • Decorative fittings: chandeliers, pendants, wall lights, table and floor lamps
  • Architectural profiles: surface-mounted, recessed, trimless, suspended and plaster-in linear systems
  • Cove, grazing, wall-wash, step and integrated ceiling lighting
Where it is used
Hotel lobbies, ballrooms and guest rooms
What can vary
Fitting type, output, colour temperature and beam
What Método coordinates
Fixture schedules and technical or photometric review

Send this requirement

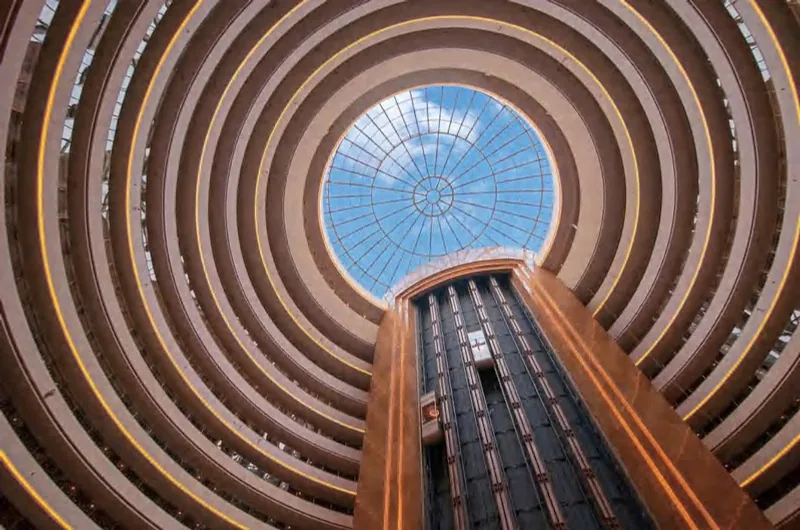
Curved timber-lined atrium rising to a circular rooflight

Specialist architectural products

GRG, GRC and GRP ceilings, domes, screens, casings and façade elements.

  • GRG, GRC and GRP element families
  • Decorative ceilings, domes, cornices and coffers
  • Screens, column casings and façade elements
Where it is used
Atrium and feature ceilings
What can vary
Material family, geometry, segmentation and finish
What Método coordinates
Geometry and segmentation from the drawn design

Send this requirement

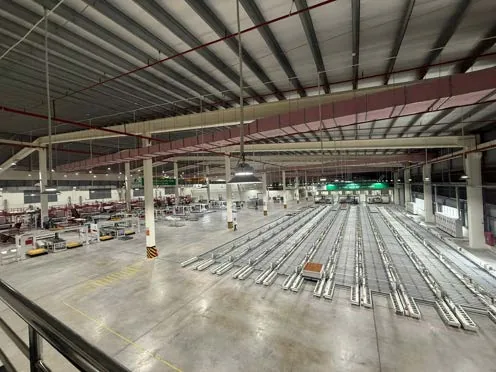
Production floor with material stacked for packing and despatch

Consolidation, logistics and installation

Multi-factory consolidation, inspection, packing, shipping and site receipt.

  • Multi-factory consolidation
  • Inspection before packing
  • Packing by room or zone
Where it is used
Multi-package hotel and residential programmes
What can vary
Number of factories and packages being consolidated
What Método coordinates
Inspection records against the approved samples

Send this requirement

Family 1 of 10

Furniture and casegoods

Furniture made to a project specification rather than bought from a shelf. Most packages are either a repeated unit programme, such as guest rooms or apartments, or a set of public-area pieces made against a designer's drawings.

What it covers

  • Guest-room casegoods, wardrobes, desks, beds, bases and headboards
  • Loose and fitted furniture
  • Sofas, lounge chairs, dining chairs, bar stools, tables and benches
  • Banquettes, reception, bar and retail counters
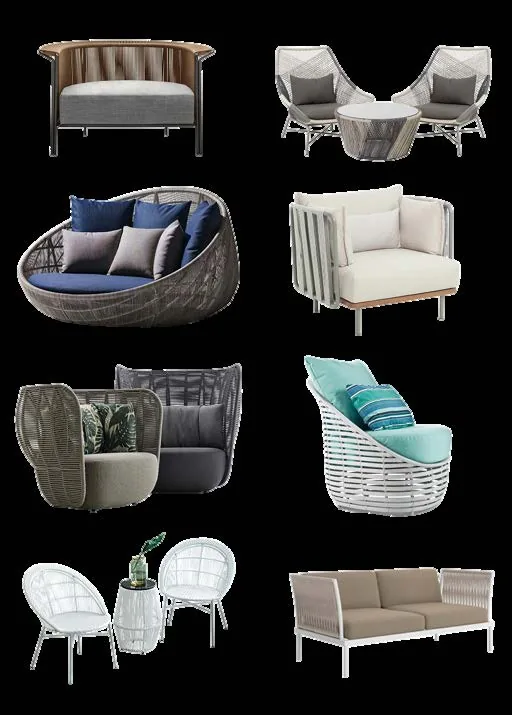
  • Indoor, outdoor, terrace and poolside furniture

Typical applications

  • Hotel guest rooms and suites
  • Residential apartments and villas
  • Workplace and members' lounges
  • Restaurants, bars and terraces

What can vary

  • Construction, timber, veneer, laminate and applied finish
  • Upholstery fabric, leather, foam density and fire requirement
  • Unit count, room types and the number of repeat variants

What Método coordinates

  • Reading the FF&E schedule against what can actually be made
  • Prototypes and first-article approval before batch manufacture
  • Fabric, foam, timber and finish approvals
  • Inspection, packing by room or zone, and delivery

Send this requirement

Furniture Solutions across the GCC

Dining room furnished with upholstered chairs, a timber table and fitted joinery behindOutdoor lounge and dining seating in woven and timber frames

Family 2 of 10

Bespoke joinery, kitchens and storage

Joinery drawn, made and installed against the project's own details. Work is priced from shop drawings, not from a concept image, so the interface with stone, metal, lighting and services is settled before anything is machined.

What it covers

  • Wall panelling, feature joinery, reception desks and bar fronts
  • Kitchens, wardrobes, vanities, minibars and storage
  • Veneer, timber, laminate and decorative finishes
  • Prototypes, benchmarks, shop drawings, batch manufacture and installation

Typical applications

  • Villa and apartment interiors
  • Hotel rooms, corridors and public areas
  • Workplace reception and meeting suites
  • Retail and F&B counters and fixtures

What can vary

  • Substrate, veneer match, edge detail and finish sheen
  • Ironmongery, appliance and worktop interfaces
  • Whether items are site-fixed or delivered pre-assembled

What Método coordinates

  • Shop drawings and setting-out against site dimensions
  • Benchmark rooms and sample approvals
  • Batch manufacture with recorded inspection
  • Delivery sequencing and installation

Send this requirement

Fitted kitchen with stone worktop, island and full-height cabinetryKitchen with integrated appliances and handleless cabinet fronts

Family 3 of 10

Doorsets

Doors are bought as complete sets rather than as separate leaves and frames, because most site problems come from the interface. Fire-rated and acoustic doorsets are only offered where the performance requirement and the certification route for the receiving market have been confirmed in writing.

What it covers

  • Interior timber doors
  • Exterior and entrance doors
  • Bathroom and wet-area doors
  • Fire-rated and acoustic doorsets against a verified certification route
  • Leaf, frame, ironmongery, finish, factory pre-hanging and installation coordination

Typical applications

  • Hotel guest-room and corridor doors
  • Residential internal and entrance doors
  • Workplace and back-of-house doors

What can vary

  • Leaf construction, frame type, finish and ironmongery
  • Any stated fire or acoustic requirement and its certification route
  • Factory pre-hanging against loose leaf and frame supply

What Método coordinates

  • Door schedule review against the architectural drawings
  • Checking the stated performance requirement and its evidence
  • Ironmongery scheduling and keying
  • Factory pre-hanging, delivery and installation

Send this requirement

Full-height glazed doors between a bedroom and a planted terrace

Family 4 of 10

Decorative metal and stainless systems

Decorative metal is specified by finish, gauge, substrate and fixing, and those four decide whether a detail can be built. Finishes are confirmed against physical samples for each project rather than from a published swatch list.

What it covers

  • Coil and sheet
  • Mirror, brushed, embossed, water-ripple and wood-grain finishes
  • Decorative trims, edge profiles, skirtings and thresholds
  • Screens, dividers, feature panels, niches and display recesses
  • Wine cabinets, back-bar frames and metalwork integrated with joinery

Typical applications

  • Hotel lobbies, lifts and public areas
  • Bar and restaurant fronts
  • Retail display and feature walls
  • Residential feature screens and joinery trims

What can vary

  • Base metal, gauge, finish and colour process
  • Panel sizes, jointing and fixing method
  • Whether the metal is integrated into joinery or free-standing

What Método coordinates

  • Sample approval for each finish and substrate
  • Shop drawings for junctions, returns and fixings
  • Fabrication, protection and packing
  • Installation with the joinery and lighting scopes

Send this requirement

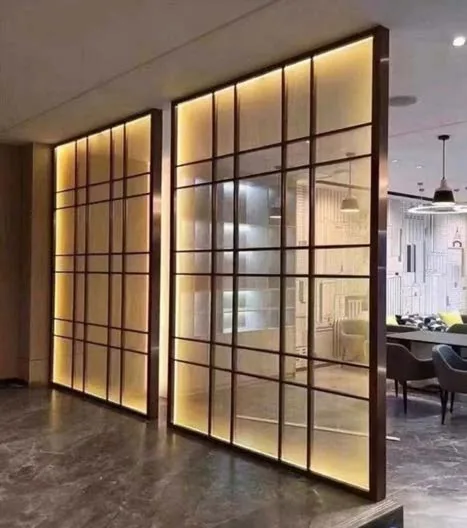
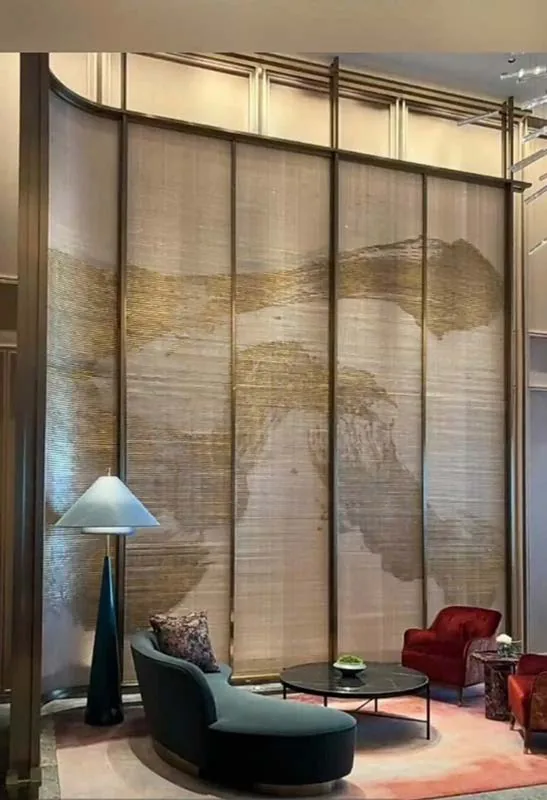
Stainless steel coils in mirror, brushed and coloured finishesBacklit metal-framed screen dividing a hotel public area

Family 5 of 10

Flooring, carpet and surface systems

Flooring is a supply and a preparation scope. What is achievable depends on the subfloor, the setting out and the protection regime, so those are agreed before a batch is released.

What it covers

  • LVT, SPC and engineered-timber flooring
  • Bespoke patterned carpet
  • Flexible stone or tile and lightweight decorative cladding
  • Natural and engineered stone and transition details
  • Subfloor checks, setting out, batch and sample control, supply, laying and protection

Typical applications

  • Hotel corridors, rooms and public areas
  • Residential living and bedroom areas
  • Workplace floors and meeting suites
  • Retail and F&B trading areas

What can vary

  • Wear layer, backing, pattern repeat and setting out
  • Subfloor condition, levelling and acoustic layers
  • Supply only against supply, laying and protection

What Método coordinates

  • Batch and dye-lot control against approved samples
  • Setting-out drawings and transition details
  • Subfloor survey and preparation where included
  • Laying, protection and handover condition

Send this requirement

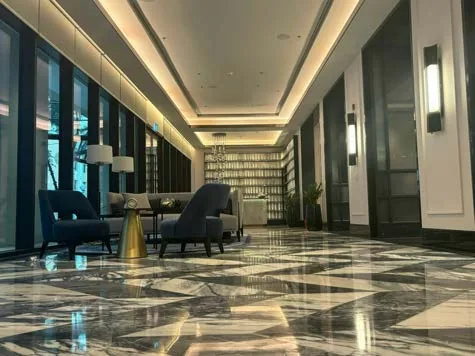
Bespoke patterned carpet in blue and grey tonesCorridor with polished patterned stone flooring and panelled walls

Family 6 of 10

WPC and external products

External products are selected against the specific exposure. Colour, substrate, fixing method, UV and coastal suitability and any fire requirement are project-specific and must be checked against the receiving authority before a system is confirmed.

What it covers

  • Co-extruded, embossed and straight-pattern decking
  • Wall and soffit panels
  • Fence, privacy-screen and external panel systems
  • Pergolas and compatible outdoor applications where evidenced

Typical applications

  • Villa terraces and pool surrounds
  • Hotel terraces and landscape areas
  • External walkways and screens

What can vary

  • Colour, profile, substrate and fixing system
  • Exposure, UV and coastal conditions on the specific site
  • Any stated fire requirement for the external application

What Método coordinates

  • Checking exposure, fixing and substrate against the selected system
  • Confirming any fire or authority requirement before ordering
  • Sample approval and batch consistency
  • Delivery and installation where included

Send this requirement

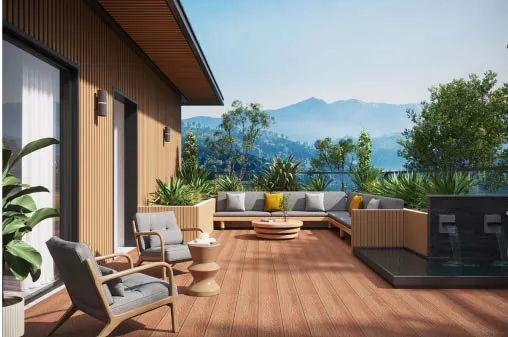
Co-extruded composite decking boards in several timber tonesTerrace laid with composite decking and outdoor seating

Family 7 of 10

Aluminium, glazing and bathroom systems

Glazed and aluminium systems are engineered scopes. They are only offered where the structural, sealing and testing requirements are defined and where a specialist engineer is appointed for the calculations.

What it covers

  • Aluminium doors and windows
  • Internal glazed partitions and office fronts
  • Shower enclosures and wet-room screens
  • Rooflights and skylights
  • Balustrades and structural glass stairs or bridges where engineered and specified
  • LED and demist mirrors and bathroom accessories

Typical applications

  • Workplace partitions and office fronts
  • Villa glazing and terraces
  • Hotel bathrooms and wet rooms

What can vary

  • System, glass make-up, hardware and finish
  • Structural and wind calculations where the scope requires them
  • Survey, sealing and interface responsibility on site

What Método coordinates

  • Survey and setting out against the structure
  • Calculations by the appointed specialist engineer
  • Sealing and interface detailing with adjacent trades
  • Testing, installation and commissioning as scope requires

Send this requirement

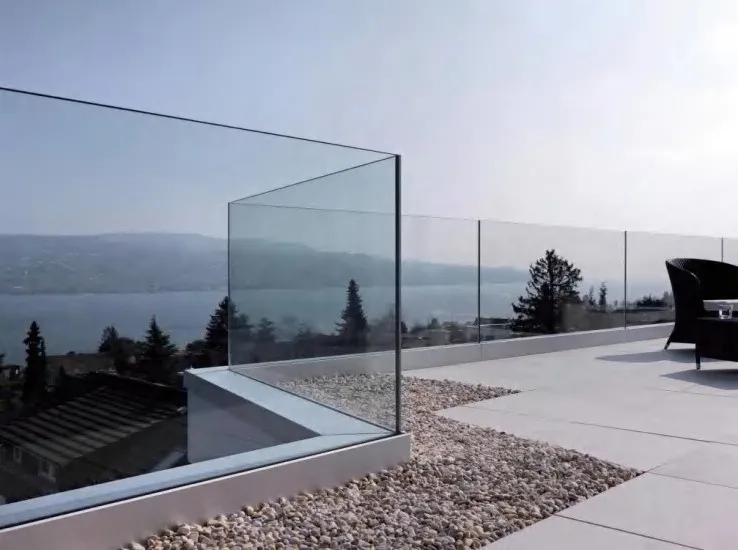
Internal glazed office partition with a timber-panelled meeting room behindFrameless glass balustrade to a terrace overlooking open water

Family 8 of 10

Lighting solutions

Lighting is bought as a schedule, not as a set of fittings. The useful work happens before the order: reading the schedule against the ceiling and joinery details, confirming driver and dimming compatibility, and proving the effect on a sample rig.

What it covers

  • Decorative fittings: chandeliers, pendants, wall lights, table and floor lamps
  • Architectural profiles: surface-mounted, recessed, trimless, suspended and plaster-in linear systems
  • Cove, grazing, wall-wash, step and integrated ceiling lighting
  • Joinery, wardrobe, shelving, minibar, display and retail-fixture lighting
  • Backlit mirrors, panels, niches and feature surfaces
  • Exterior, façade, terrace, pool and landscape lighting where evidenced
  • Drivers, dimming and control compatibility with the MEP design

Typical applications

  • Hotel lobbies, ballrooms and guest rooms
  • Residential living areas and joinery
  • Retail display and workplace ceilings

What can vary

  • Fitting type, output, colour temperature and beam
  • Driver, dimming protocol and control compatibility
  • Whether installation, focusing and commissioning are included

What Método coordinates

  • Fixture schedules and technical or photometric review
  • Sample rigs and mock-ups before the order is released
  • Driver, dimming and control coordination with the MEP scope
  • Supply, installation, focusing and commissioning when included in the appointment

Architectural lighting

  • Linear, recessed, trimless, surface-mounted and suspended profiles
  • Cove, grazing, wall-wash and step lighting
  • Plaster-in systems and integrated ceiling details
  • Joinery, wardrobe, shelving, minibar and display lighting

Decorative lighting

  • Chandeliers and pendants
  • Wall lights, table lamps and floor lamps
  • Bespoke feature fittings where the project record supports it
  • Backlit mirrors, panels and niches

Exterior and landscape lighting

  • Façade and terrace lighting where evidenced
  • Pool and water-feature lighting where evidenced
  • Path, planter and bollard lighting
  • Landscape applications coordinated with the external works

Send this requirement

Bathroom with a backlit mirror and concealed cove lighting to the ceiling and wall recessLounge with a backlit patterned screen and floor lamps

Family 9 of 10

Specialist architectural products

Moulded and cast architectural elements, engineered from the drawn geometry and made in sections that can be transported, lifted and fixed. The full scope of this work, including the structural-responsibility boundary, sits on the architectural elements page.

What it covers

  • GRG, GRC and GRP element families
  • Decorative ceilings, domes, cornices and coffers
  • Screens, column casings and façade elements
  • Landscape and themed components

Typical applications

  • Atrium and feature ceilings
  • Mall, airport and leisure interiors
  • Villa façade and landscape elements

What can vary

  • Material family, geometry, segmentation and finish
  • Fixing method and the structural-responsibility boundary
  • Access, lifting and installation sequence

What Método coordinates

  • Geometry and segmentation from the drawn design
  • Mould making and sample panels
  • Manufacture, finishing and protection
  • Delivery, lifting plan and installation

Send this requirement

GRG, GRC and GRP in full

Curved timber-lined atrium rising to a circular rooflight

Family 10 of 10

Consolidation, logistics and installation

The part of a supply package that decides whether the programme holds. Goods from several factories are inspected, consolidated and packed against the room or zone they are installed in, then released in the sequence the site can receive.

What it covers

  • Multi-factory consolidation
  • Inspection before packing
  • Packing by room or zone
  • Export documentation
  • Phased delivery and site receipt
  • Installation support, spares, attic stock and close-out where included

Typical applications

  • Multi-package hotel and residential programmes
  • Phased handovers across several floors or buildings
  • Export shipments into the GCC, the UK, India and Southeast Asia

What can vary

  • Number of factories and packages being consolidated
  • Packing by room or zone and the delivery sequence
  • Documentation required by the receiving market

What Método coordinates

  • Inspection records against the approved samples
  • Consolidation and load planning
  • Documentation for the receiving market
  • Delivery sequencing, site receipt and snagging

Send this requirement

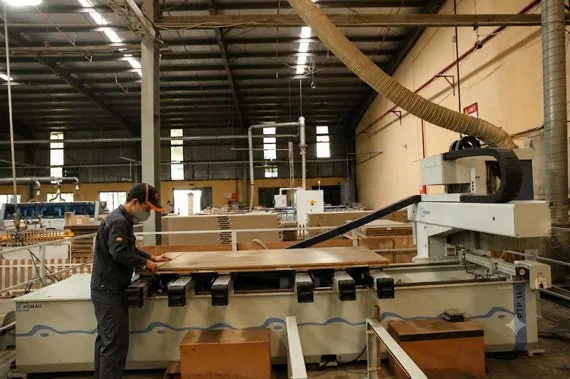
Production floor with material stacked for packing and despatchOperator working at a machining bench during production

How to send a schedule

What we need to price a package.

Send what exists today. We confirm what can be priced, what is missing and how the package can be made and delivered.

  • The schedule, drawings, specification or bill of quantities you hold
  • Quantities, or the number of rooms, keys or units
  • The delivery location and the receiving market
  • The programme date the goods are required on site
  • Any stated fire, acoustic or structural requirement and its certification route
  • Whether installation is included in the appointment

Questions

Frequently asked questions.

Send your specification

Tell us what you need made.

Send us the specification, drawings or reference material you currently have. We will review the scope, identify what is sufficiently defined to price and tell you what information is still required.