Commercial spaces
Gym Interior Design
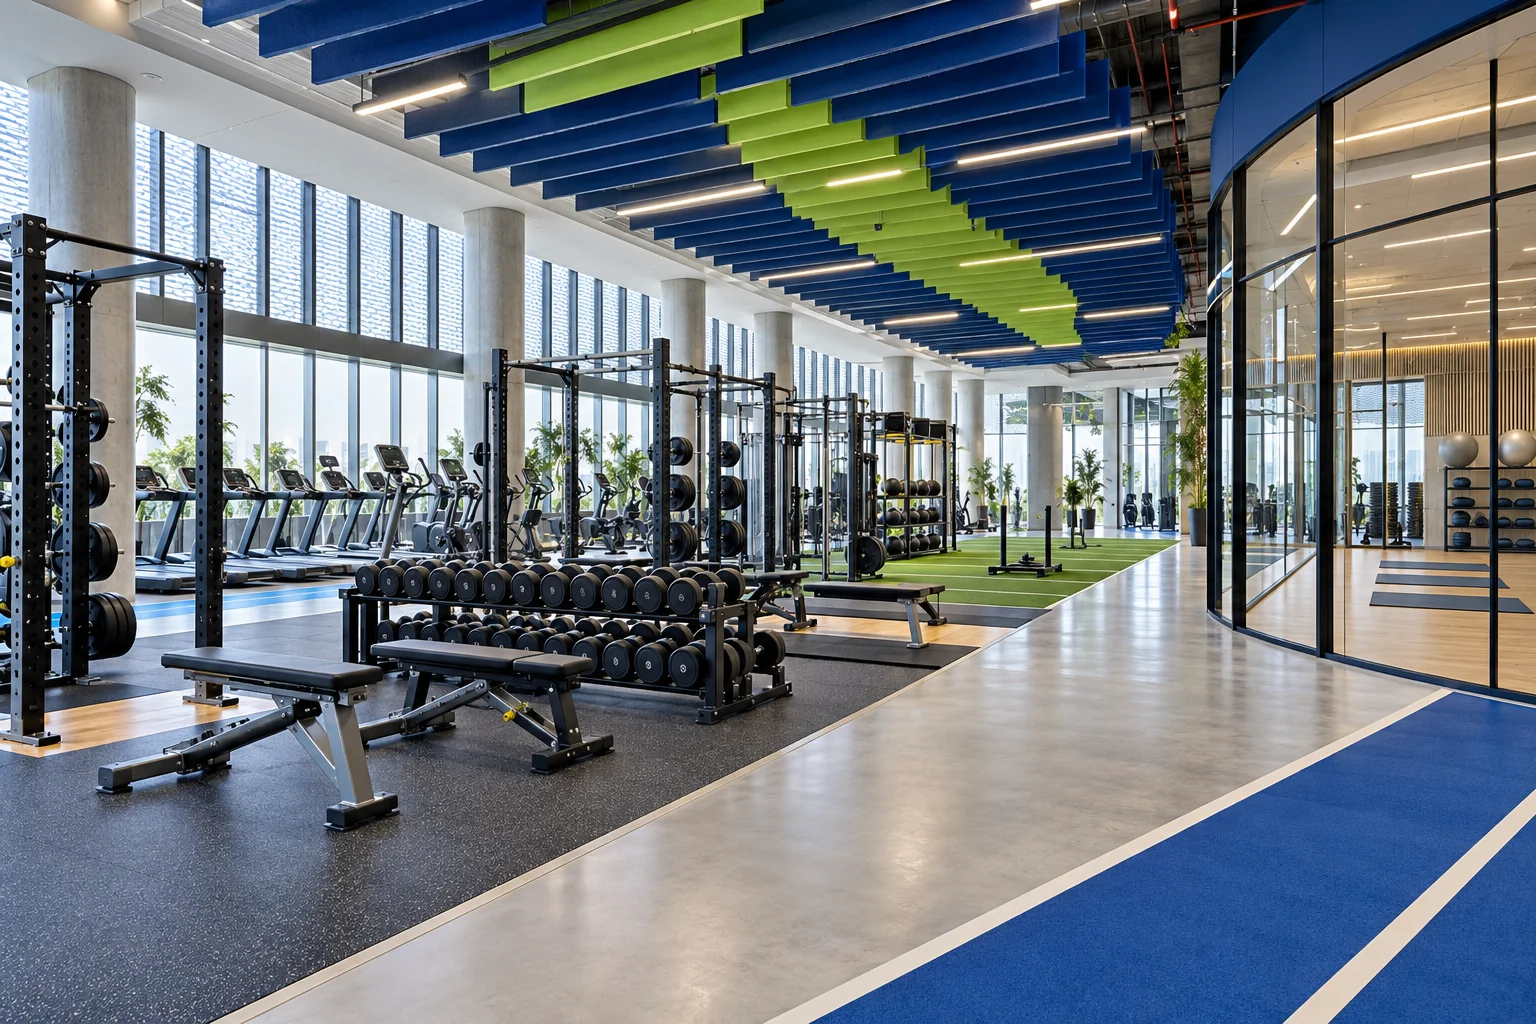
A commercial gym needs a clear training flow, from arrival through cardio, strength and functional zones, with circulation and cleanable finishes considered.
Training flow
Zones members can read.
Cardio, strength and functional areas are set out with clear routes between them and space around equipment.
Durability
Floors and finishes for heavy use.
Impact flooring, ventilation, lighting and cleanable finishes are coordinated with the equipment plan.
- Arrival and reception
- Cardio, strength and functional zones
- Impact flooring
- Changing areas and cleanable finishes
Prefer to contact Método directly?
Choose email or WhatsApp to start a conversation.
Tell us about the space
Share the space, its location and any drawings or photos you have. An outline is enough to begin.