Commercial spaces
Beauty Salon Design
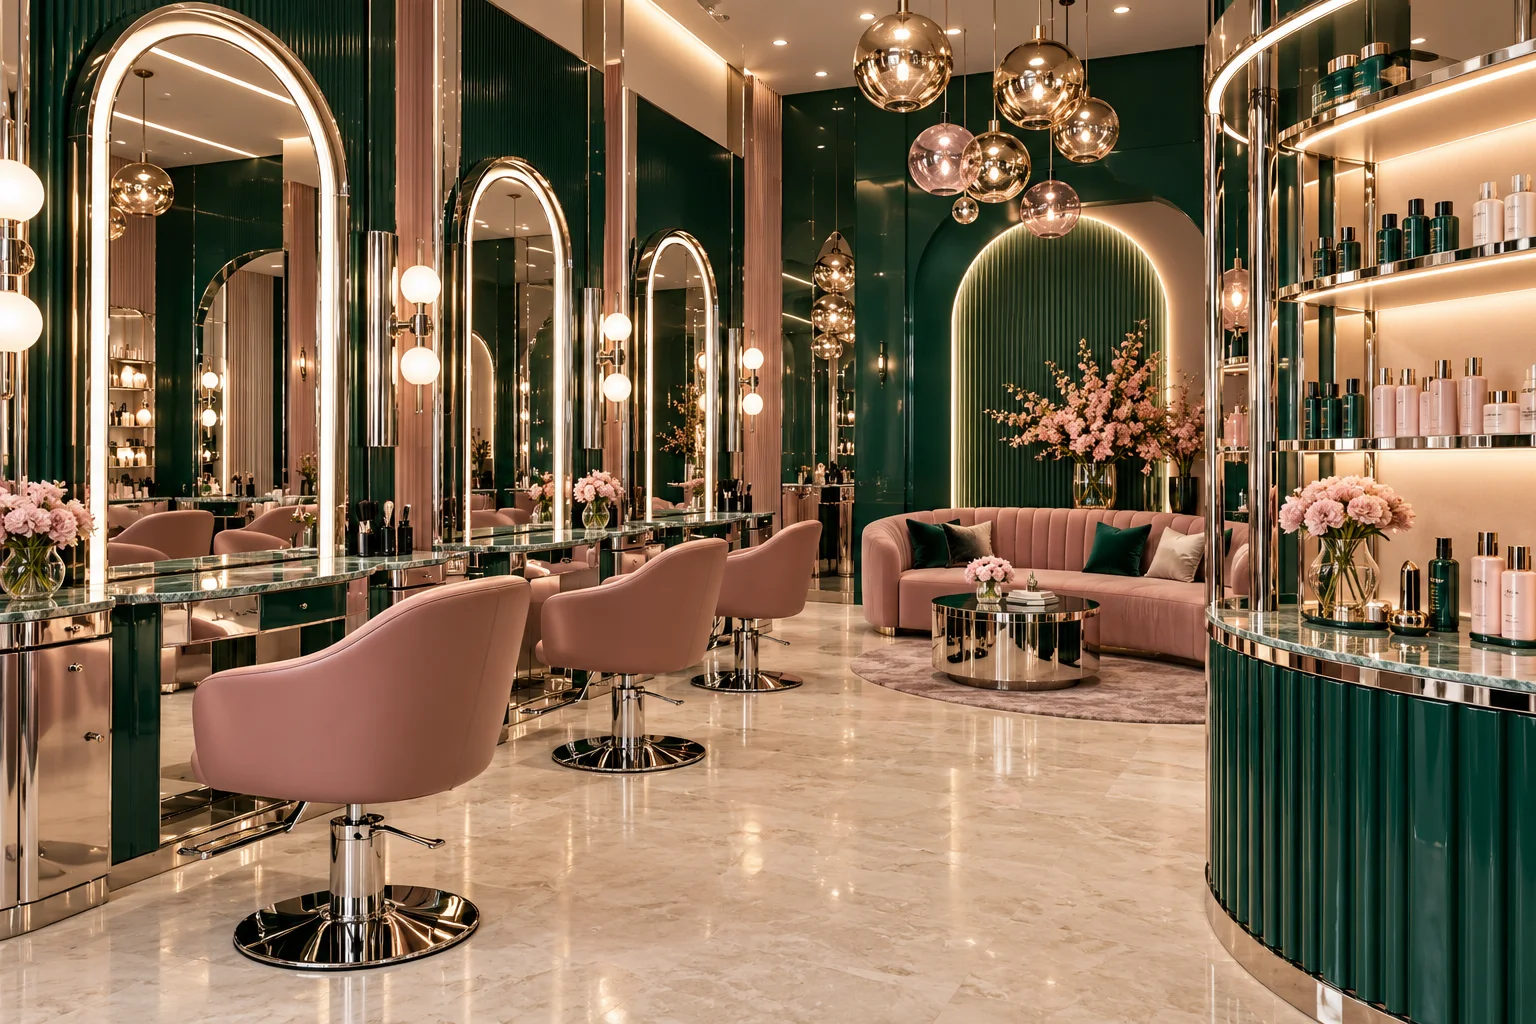
Salon layouts bring styling stations, mirrors, task lighting, wash points, product display and staff movement into one clear plan.
Stations
Mirrors and light at every chair.
Station spacing, mirror lighting and power are set out for the services offered, with room for staff to work around each client.
The plan
Display, wash points and back-of-house.
Product display, wash points and storage are placed so clients and staff move through the salon without crossing.
- Styling stations and mirrors
- Task lighting
- Wash points and drainage
- Retail display and storage
Prefer to contact Método directly?
Choose email or WhatsApp to start a conversation.
Tell us about the space
Share the space, its location and any drawings or photos you have. An outline is enough to begin.