New workplace fit-out
Shell-and-core and Cat B workplace environments, shaped around the brief, lease requirements and daily operation.
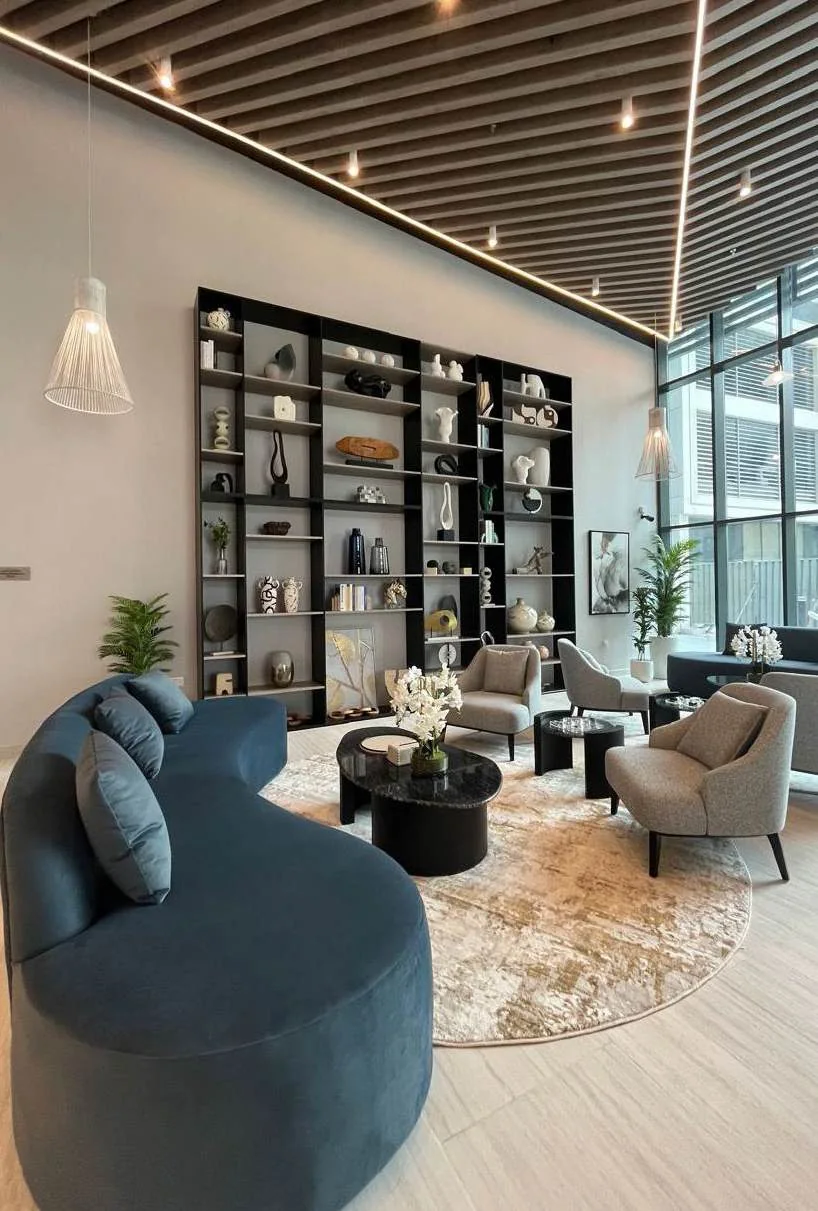
A workplace has to work harder than it looks. We help clients and their professional teams bring together space planning, technical services, specialist finishes, furniture, lighting and installation into one resolved environment.
Workplaces that feel considered. Delivered without the coordination risk.
Workplace scope
From a new workplace to a live-office refurbishment, Método coordinates planning, specification, procurement, specialist fabrication, installation and handover so the finished environment works beautifully and practically from day one.
Shell-and-core and Cat B workplace environments, shaped around the brief, lease requirements and daily operation.
Replanning and renewing established workplaces while protecting the quality of the working environment.
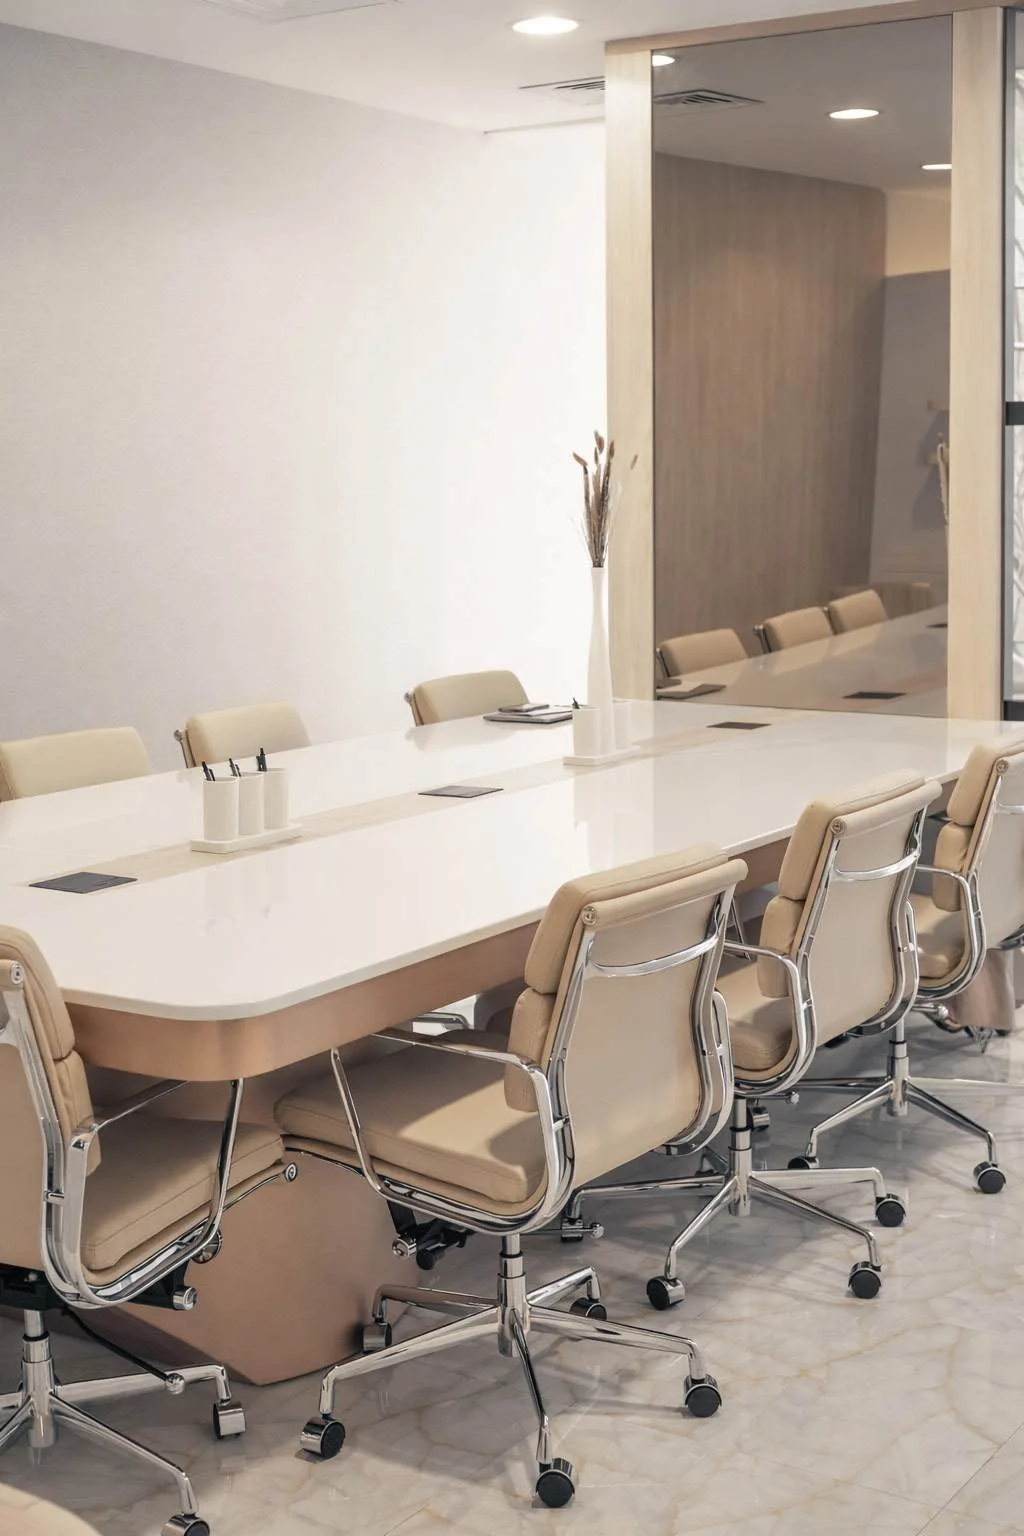
Receptions, boardrooms, executive suites and hospitality-led arrival spaces that express the organisation clearly.
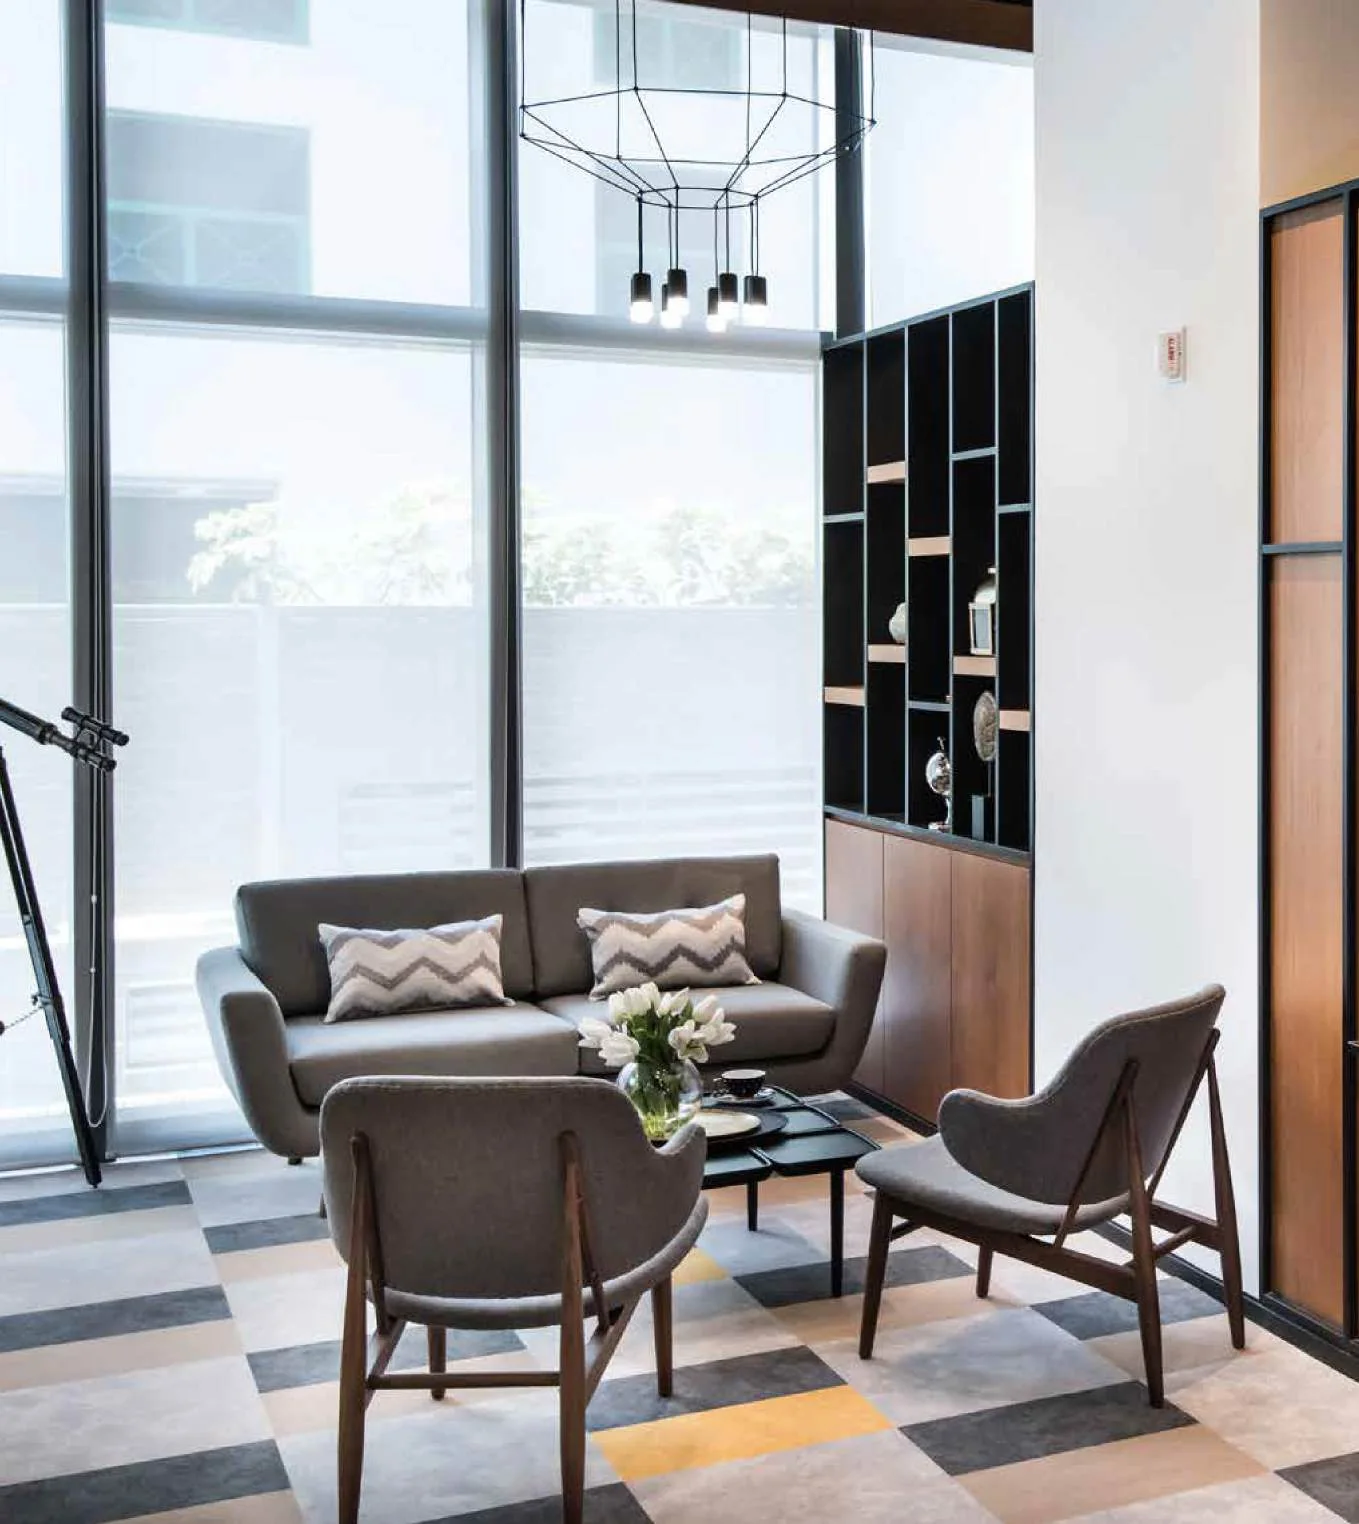
Focus, collaboration, privacy, storage, circulation and hospitality considered together rather than as separate rooms.
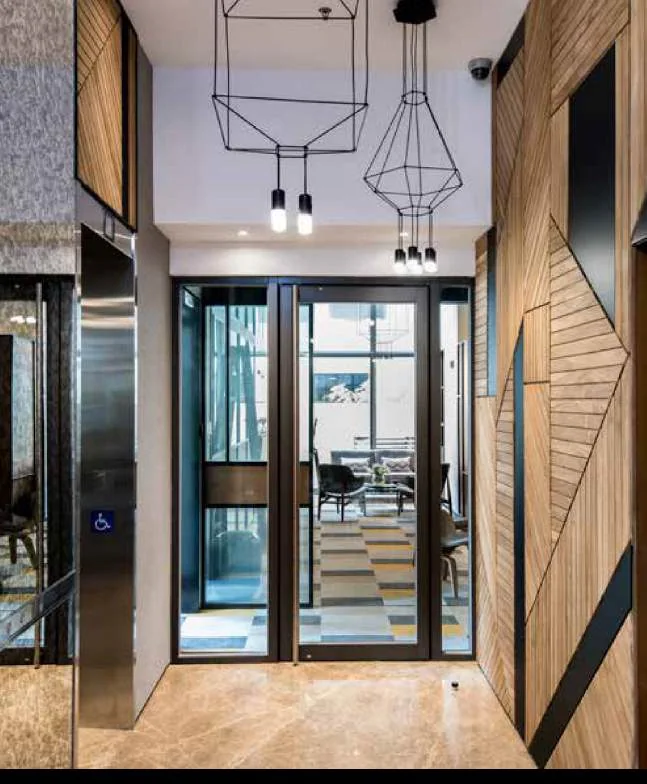
Lighting, acoustic treatments, integrated services, glazing, data requirements and specialist finishes coordinated with the architecture.
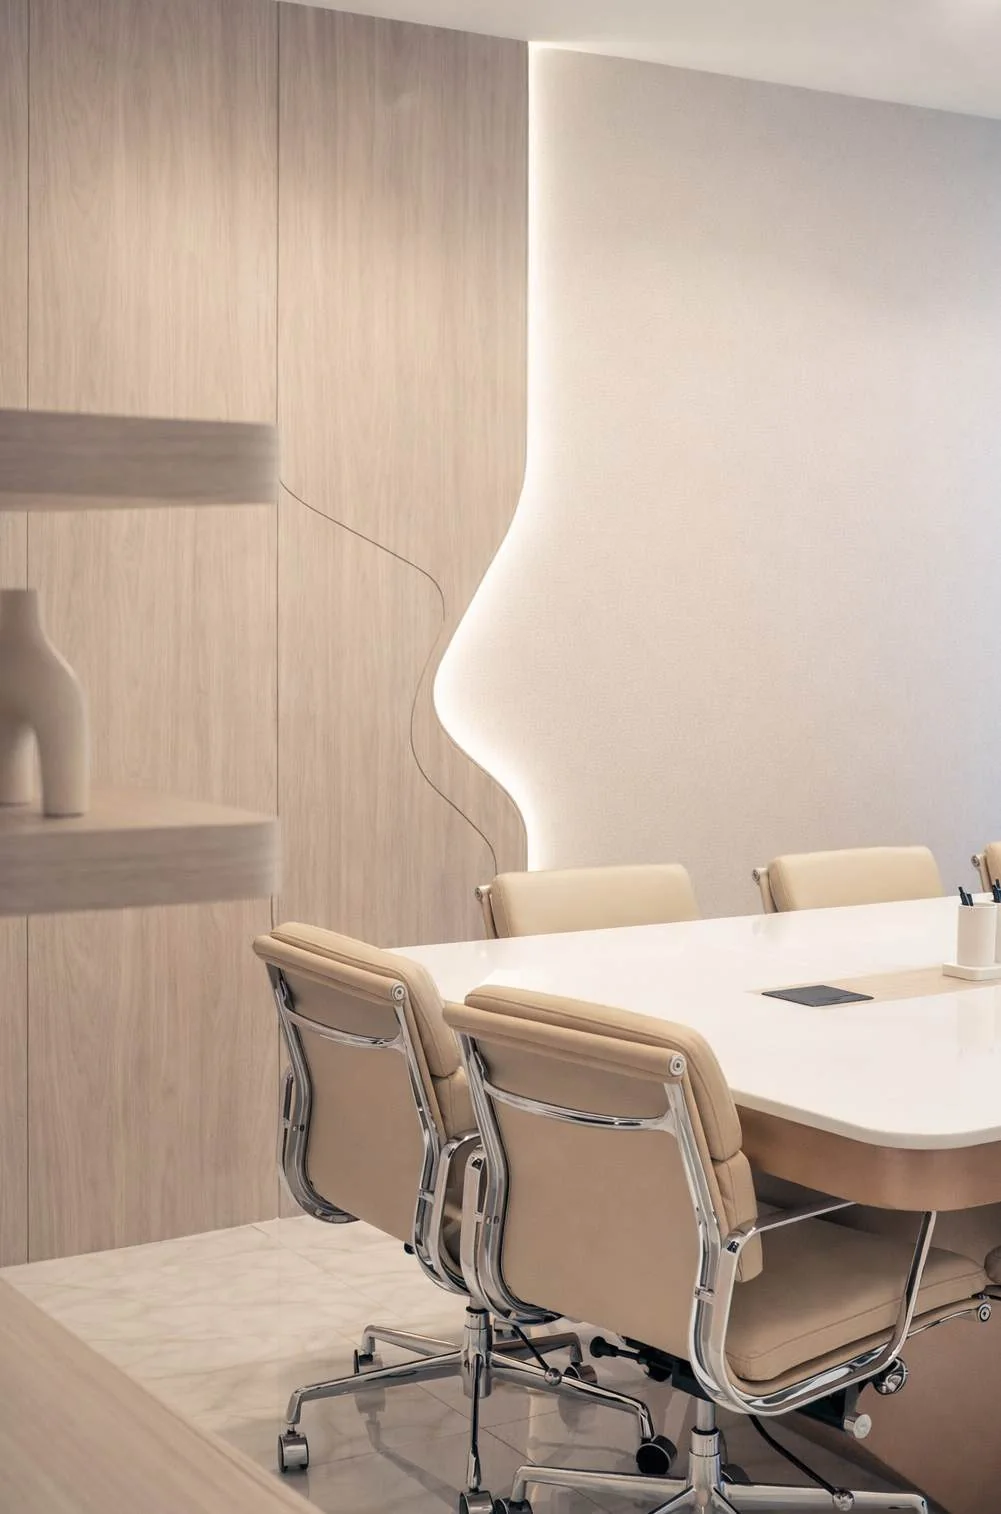
Bespoke joinery, workstations, meeting tables, banquettes, feature pieces and sourced finishing packages specified as part of the whole.
The Método difference
The risk in workplace delivery is rarely one finish or one contractor. It is the gap between them. Método works across the interfaces: between the design, the technical package, the materials, the specialist workshops, the site and the final operational environment.
01
Understand the brief
02
Review site, programme and operational constraints
03
Coordinate design intent and technical requirements
04
Develop the specification and procurement route
05
Coordinate fabrication, specialist trades and installation
06
Inspect, commission, resolve snags and hand over
Método coordinates the complete interior environment through the right specialist teams, materials and manufacturing resources under a clear delivery structure. The agreed contract defines which work is delivered directly and which is delivered by coordinated specialists.
Live-office refurbishment
Where a business remains in occupation, planning has to include people, access, noise, sequencing, security, temporary arrangements and the point at which each area returns to use. Método can help structure that delivery from the outset.
Materials, atmosphere and performance
Material choice affects acoustics, durability, maintenance, light, comfort and the way a business is perceived. We bring design understanding to the technical and commercial choices that shape the finished space.
Verified work and relevant experience
The projects below are not presented as office fit-outs. They are verified Método scopes that demonstrate the coordination, finish control, specialist fabrication, technical integration and work around live operations that demanding workplaces also require.
Who this is for
Send a plan, schedule, lease drawing or a short brief. We will review the requirement and confirm the information needed to establish the right delivery route.
Office fit-out FAQs
We measure how the site is used so we can improve it. Nothing is used for advertising and no profile is built.