Commercial spaces
Clinic Interior Design
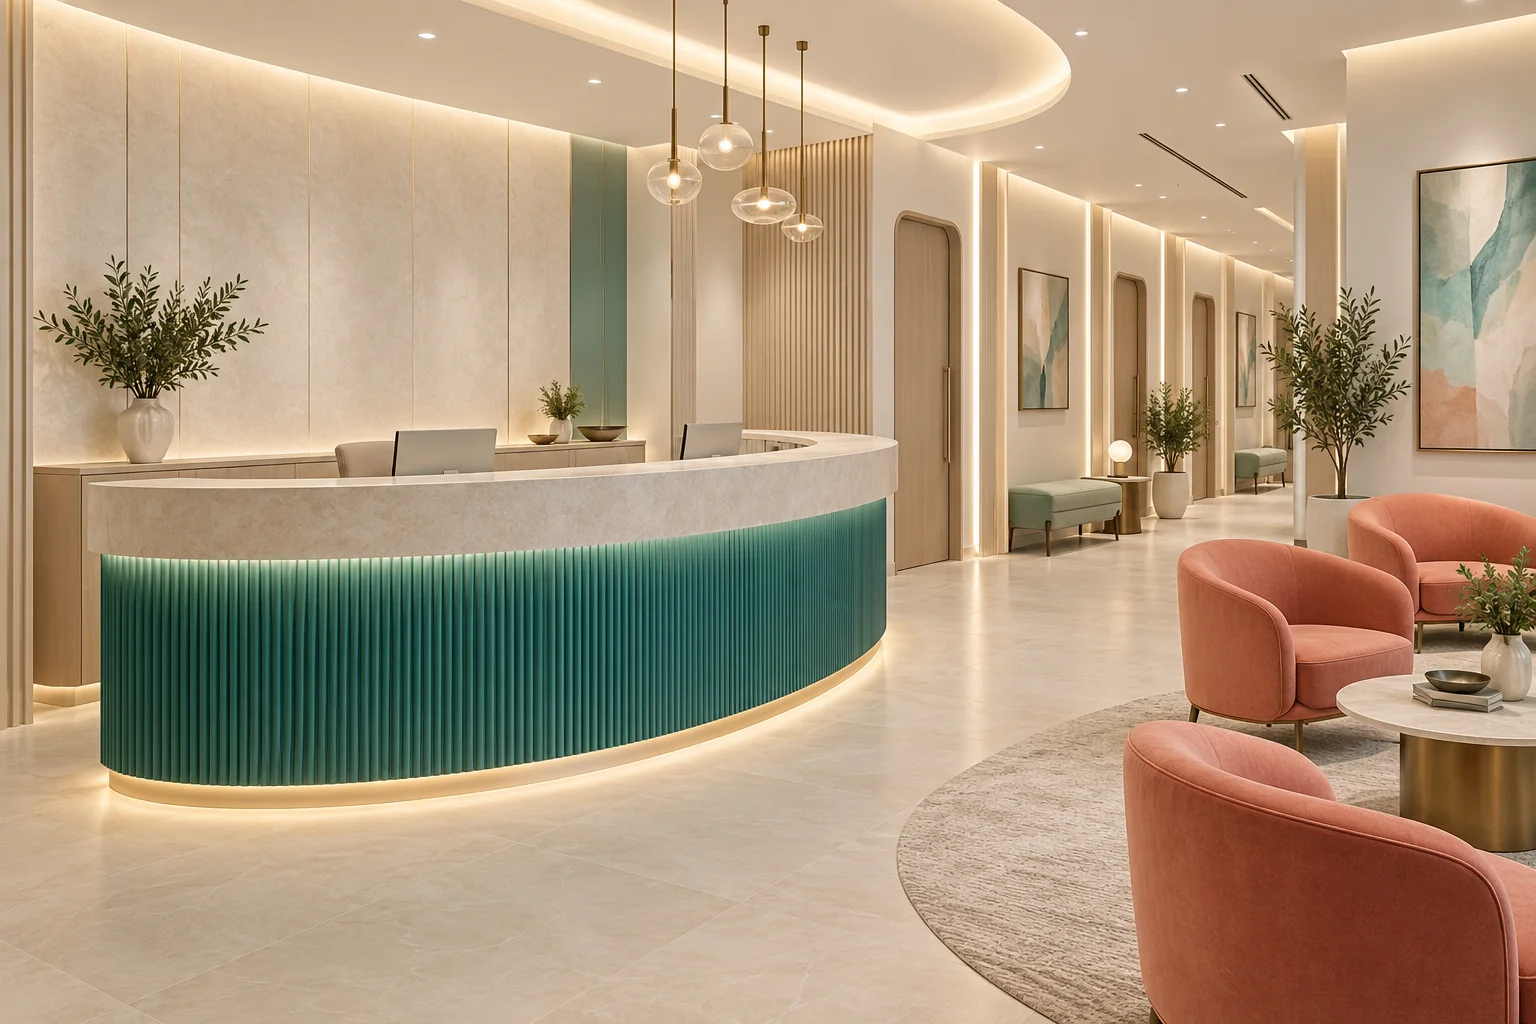
A clinic should make arrival clear and treatment spaces private. We plan reception, patient circulation, storage, lighting and easy-care surfaces together.
Arrival
A reception patients understand.
Reception, waiting and the route to treatment rooms are laid out so patients know where to go and staff can see the space.
Treatment
Private and easy to clean.
Surfaces, storage and lighting are selected for cleaning routines, with the applicable healthcare requirements confirmed for each project.
- Reception and waiting layout
- Patient and staff circulation
- Treatment room privacy
- Cleanable surfaces and storage
Prefer to contact Método directly?
Choose email or WhatsApp to start a conversation.
Tell us about the space
Share the space, its location and any drawings or photos you have. An outline is enough to begin.