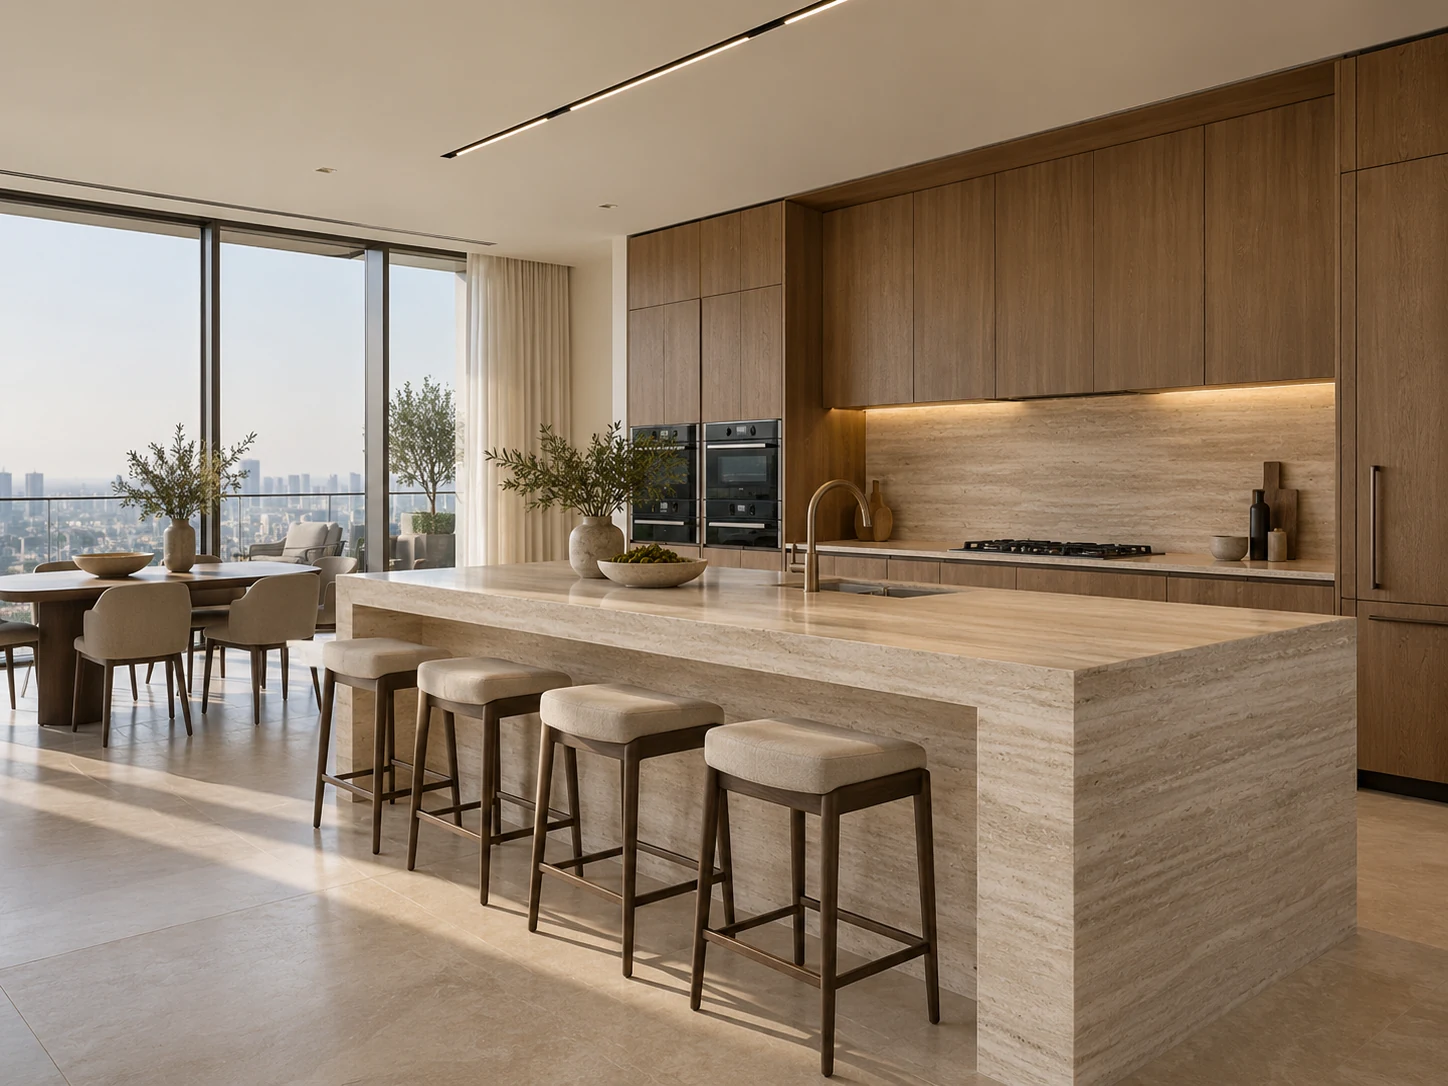
Kitchens & worktops
Cabinetry, specialist stone, appliance coordination, lighting and services.
Private Residences · Dubai
Whether you are changing one room or reworking the whole apartment, Método brings the required work together. Joinery, stone, bathrooms, ceilings, lighting, MEP and finishes are considered as one connected scope, with the practicalities of the building understood early.
One room, or the wider residence
Joinery, stone, ceilings, lighting and MEP considered together
Access, building rules and required approvals identified early
A considered scope before work begins
Not every project begins with a plan for the whole apartment. A living-room media wall may lead to storage and lighting; a kitchen may bring stone, floors and services into view; wardrobes may become a wider bedroom or dressing-room project. We can take on the part that matters now and help make sense of what it touches.
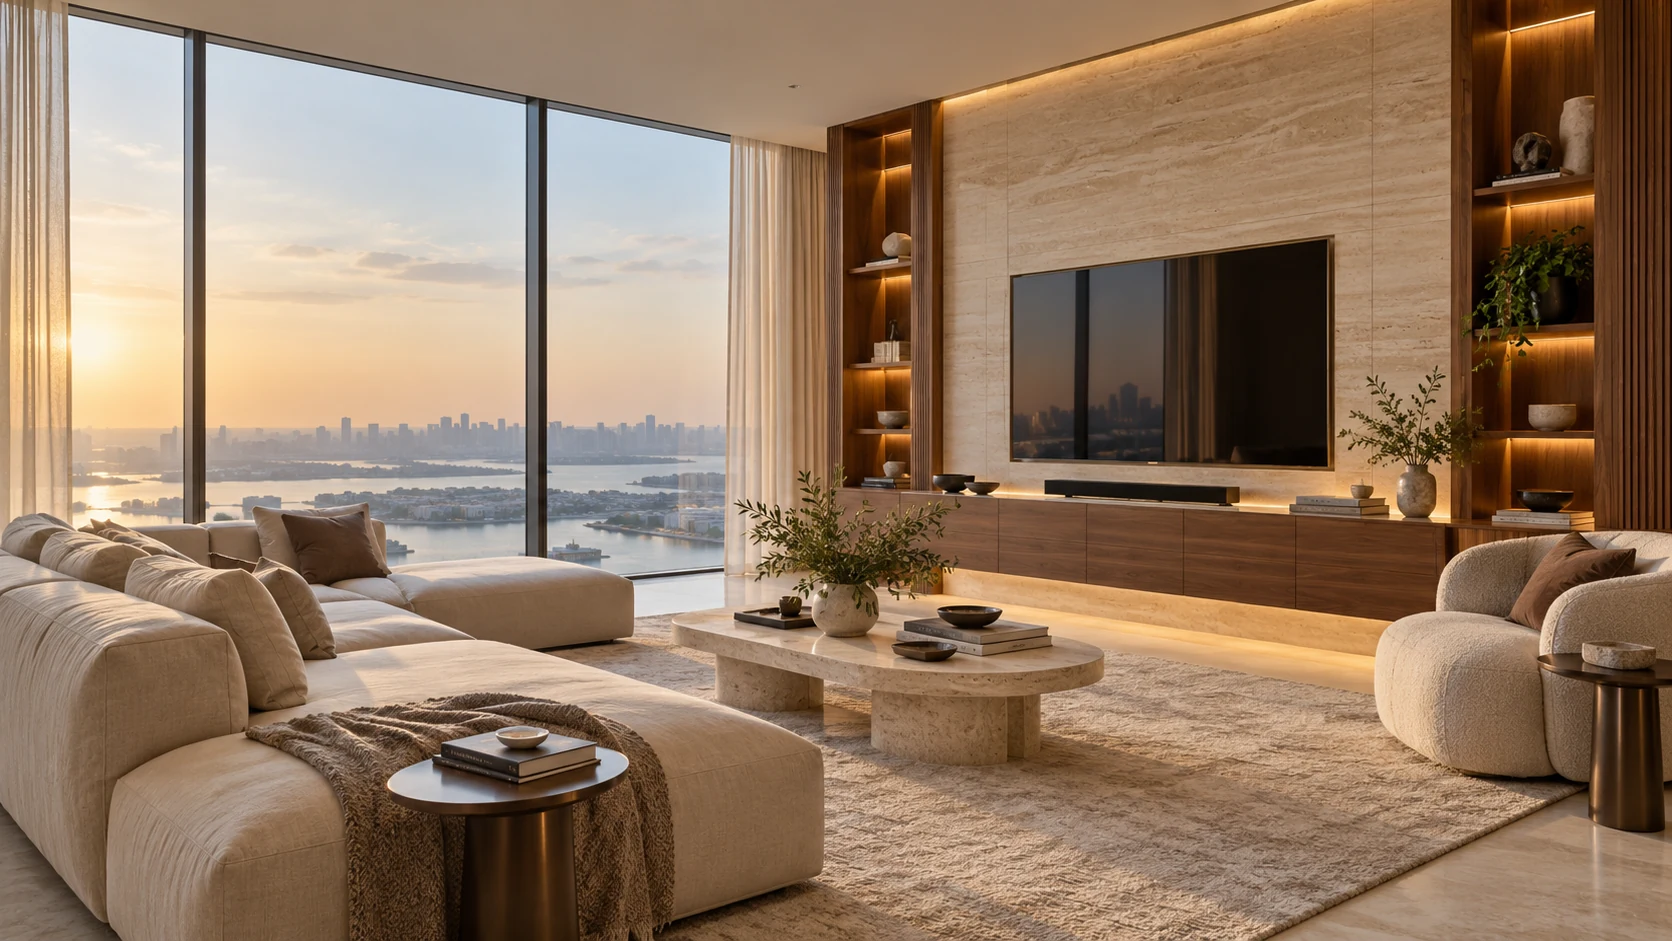
Integrated TV walls, storage, panelling, lighting and stone details.
Cabinetry, specialist stone, appliance coordination, lighting and services.
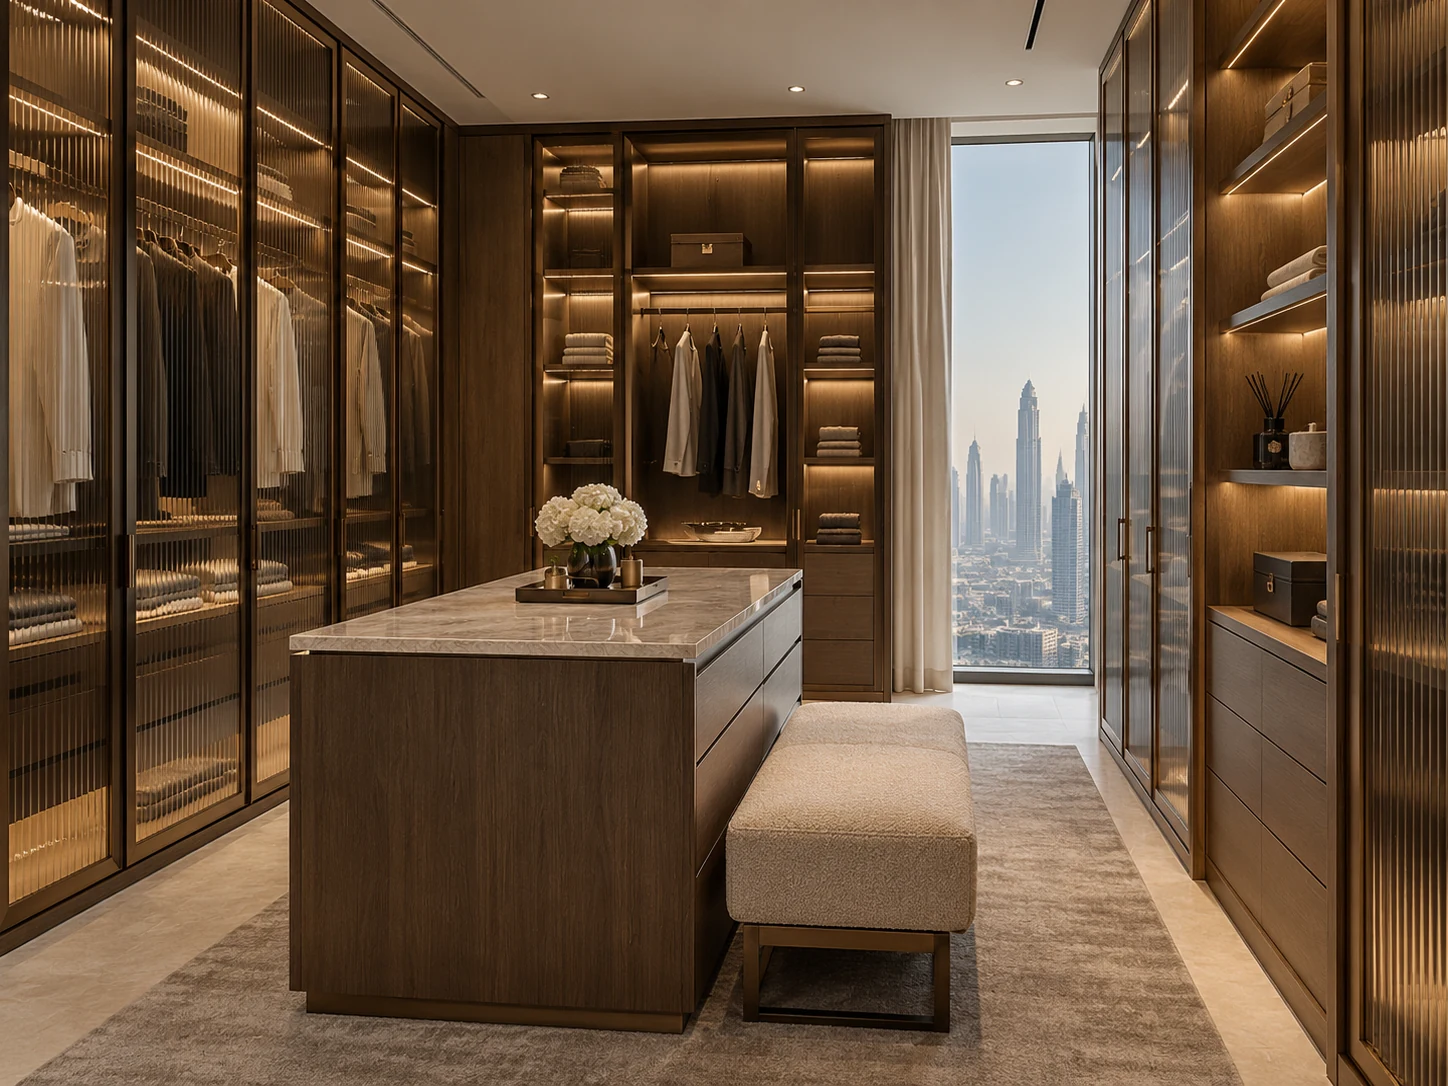
Fitted storage, doors, internal layouts, lighting and surrounding finishes.
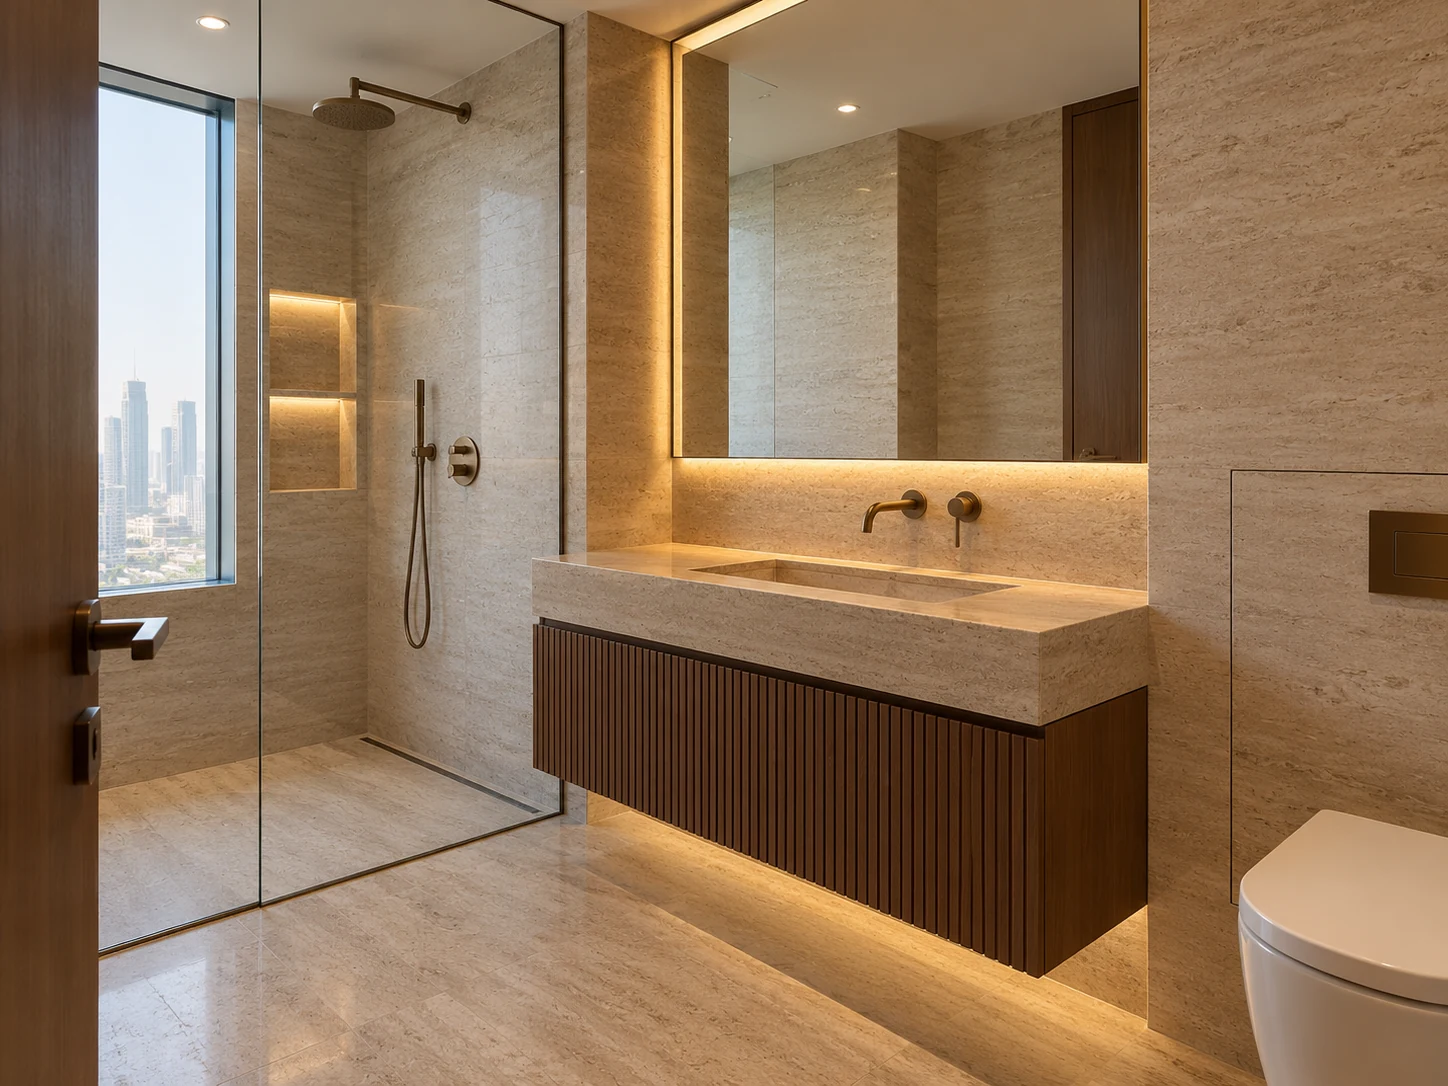
Stone, vanity joinery, finishes, lighting and coordinated services.
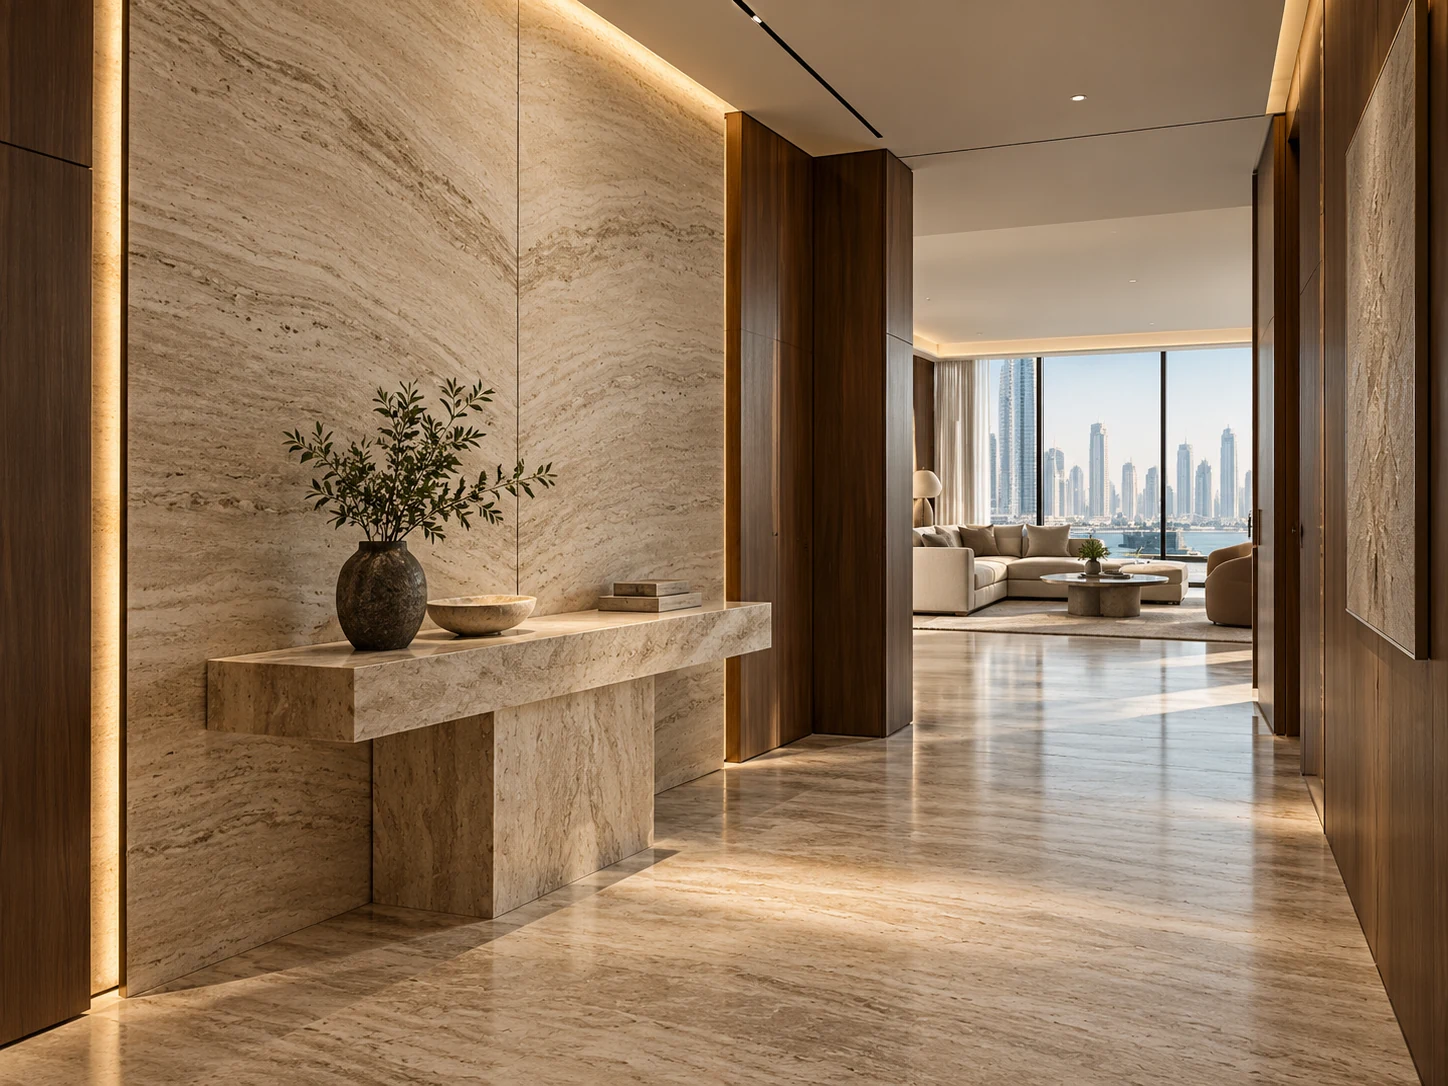
Worktops, feature walls, floors, stairs, bathroom surfaces and furniture details.
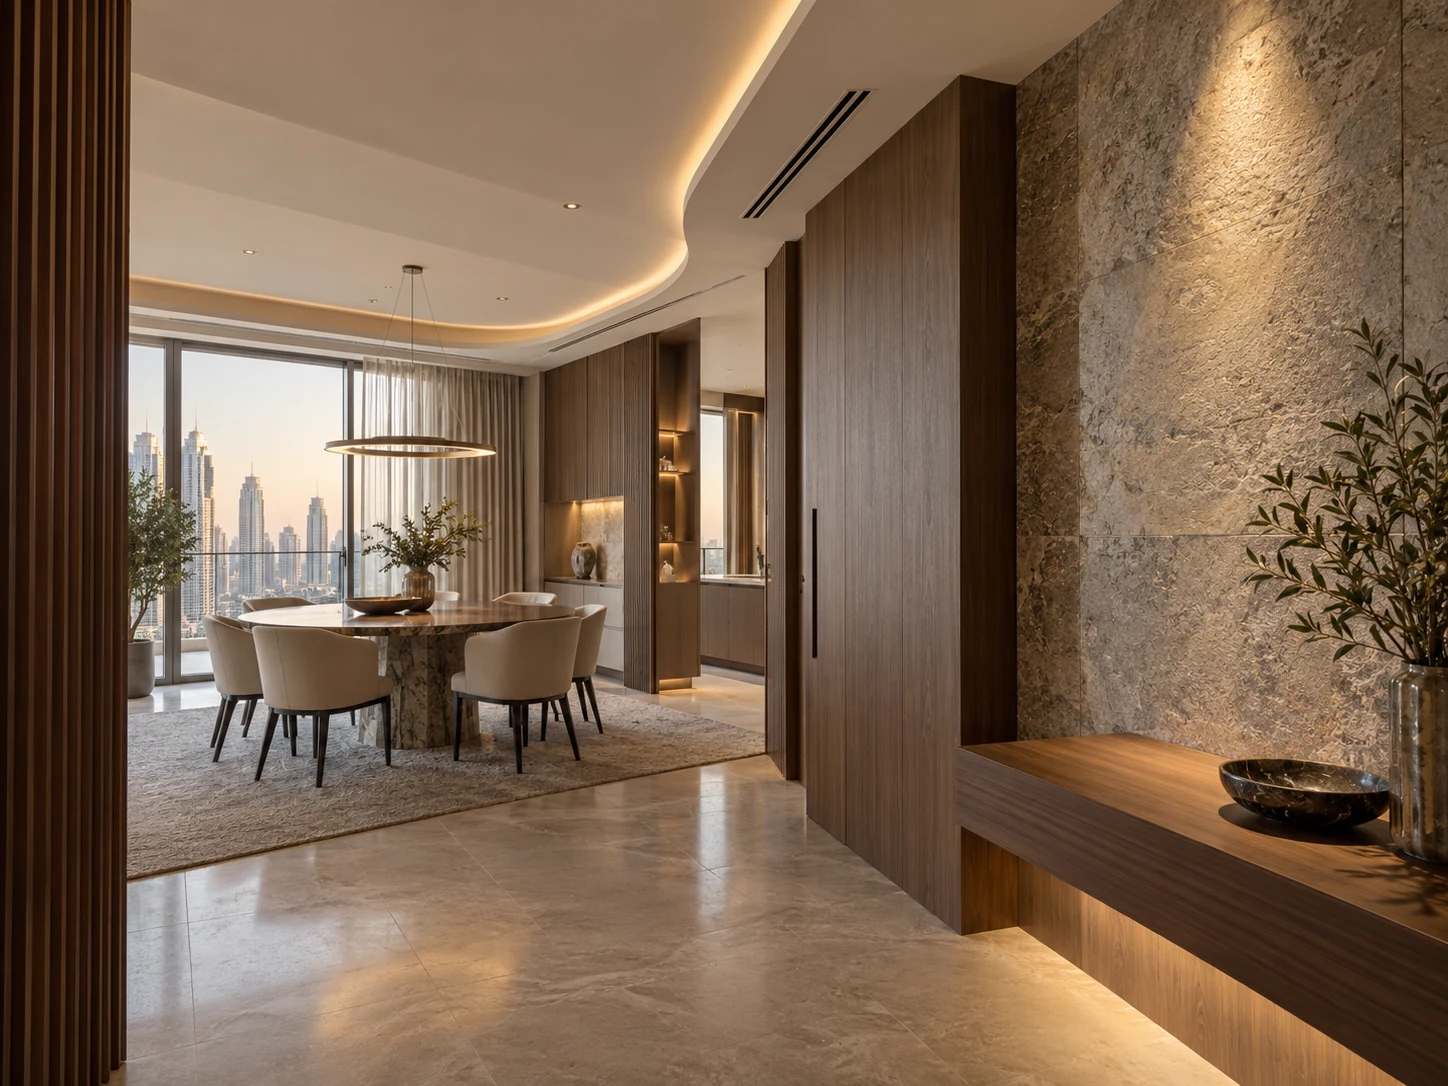
Feature ceilings, lighting layouts, access, services and finishing coordination.
For wider apartment and penthouse work, Método coordinates the elements that need to meet well: selective strip-out, joinery, stone, floors, ceilings, lighting, MEP and finishing. The scope begins with the actual property, its access conditions and the parts of the home being changed.
Lifts, delivery windows, parking, protection and working hours.
Lighting points, sockets, AC access, plumbing and appliance locations need to work before finishes are closed.
Joinery, stone and feature elements are coordinated to actual site dimensions.
A focused room scope can become a wider project without repeatedly starting again with unrelated suppliers.
01
Begin with the property and the part you want to change
02
Look at site conditions, access and connected work
03
Agree the scope, materials and sequence
04
Coordinate the specialist work and installation
05
Review the details and hand the space back
For wider multi-room or complete-home discussions.
For villa refurbishment, extensions and larger private residences.
Living-room feature walls, integrated storage, lighting and finishes.
Kitchens, bathrooms, floors, stairs and architectural features.
Bespoke furniture, fitted joinery and project furniture packages.
Begin with the property and the part you want to change.
Yes. We can begin with a defined room or feature, with the connected work considered when the scope is agreed.
Yes. Storage, stone, lighting and services can be considered alongside the initial room scope, so the wider work has a clear delivery route.
Yes. The scope begins with the actual property, its access conditions and the parts of the residence being changed.
Site conditions, building access, protection, working hours and required approvals are identified and planned for at the outset. Materials, services and the installation sequence are considered before work begins.
Yes. These elements are considered as one connected scope, with interfaces and site dimensions coordinated before finishes are closed.
Allow marketing measurement so we can understand visits and enquiries through Google Analytics and Google Ads. You can decline and continue using the site.