Residential rooms
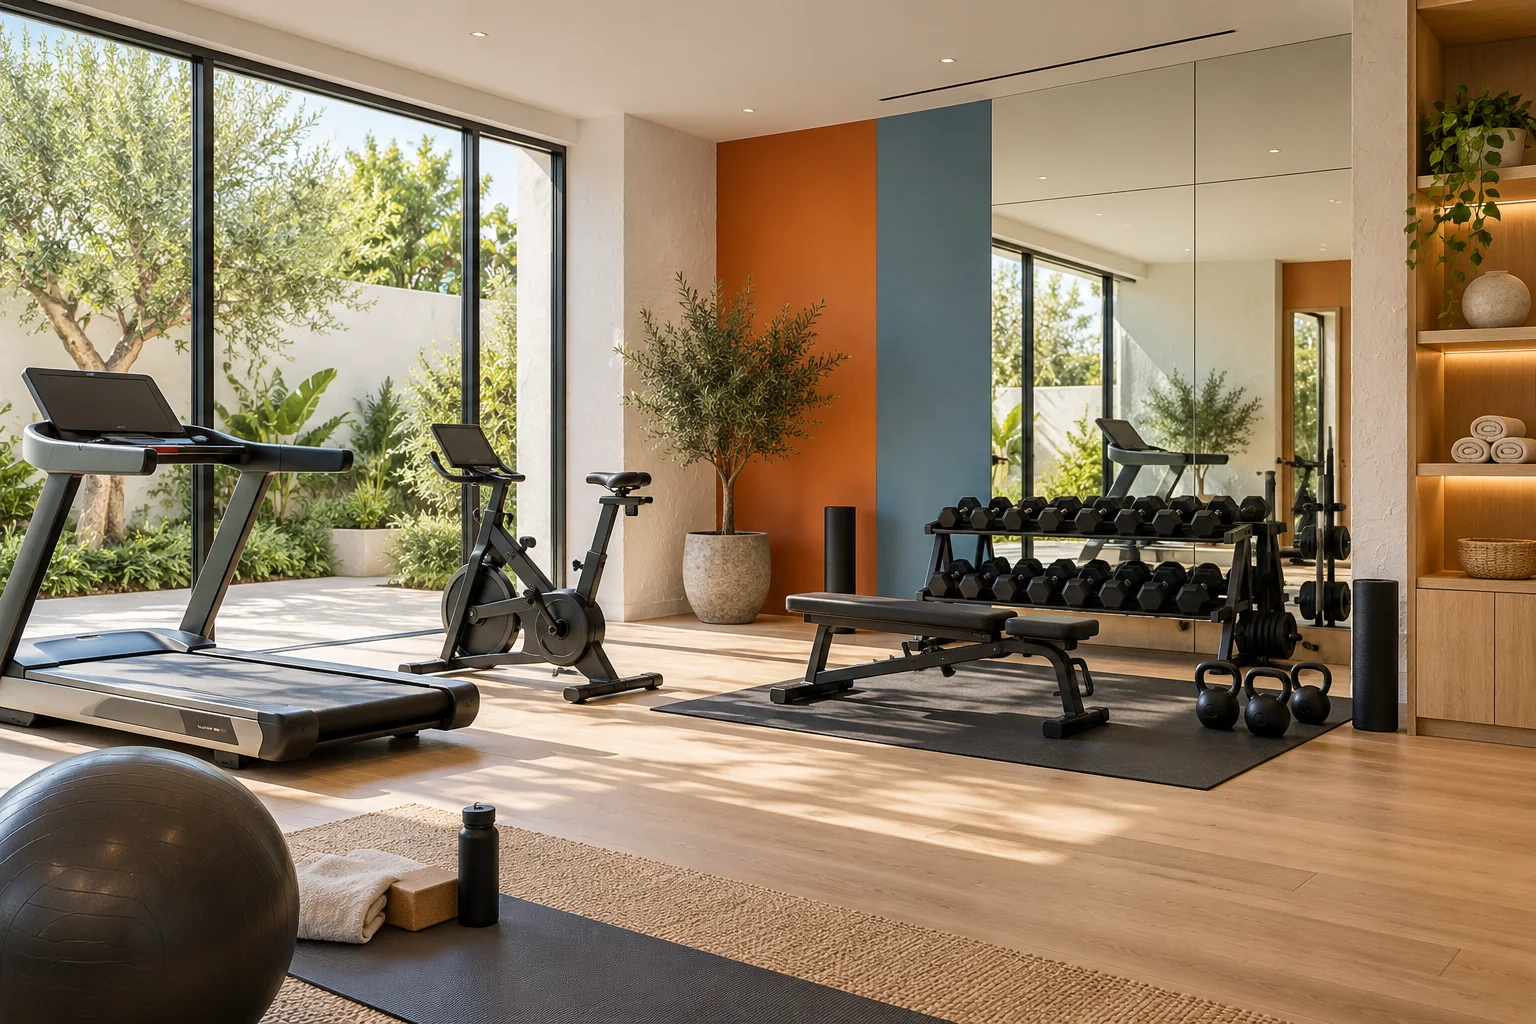
Home Gym Design Dubai
Make training part of the day with equipment that fits, clear movement routes and practical flooring.
Equipment
Clearances first.
The equipment list sets the plan, with safe space around each machine and free-weight area.
The room
Floors, air and power.
Impact flooring, ventilation and power positions are agreed with the layout, so the room is comfortable and easy to clean.
- Equipment layout and clearances
- Impact flooring
- Mirrors and lighting
- Ventilation and power
Before you begin
Use the actual equipment dimensions and operating clearances when planning the floor.
From room review to agreed work
Review the room
Discuss daily use, photos, dimensions and access.
Agree the details
Confirm layout, materials and the appointed scope.
Coordinate and check
Plan the agreed work, then review the finished details.
Questions about your home gym
Can existing equipment be used?
Share the equipment list, dimensions and operating requirements for the room review.
How is flooring chosen?
Flooring is considered against equipment, impact, cleaning and the existing floor construction.
Can a gym fit in a spare room?
That depends on the equipment, movement clearances, ventilation and the property’s constraints.
Prefer to contact Método directly?
Choose email or WhatsApp to start a conversation.
Tell us about the room
Share the room, your community in Dubai and any photos or drawings. Photos are enough to begin.