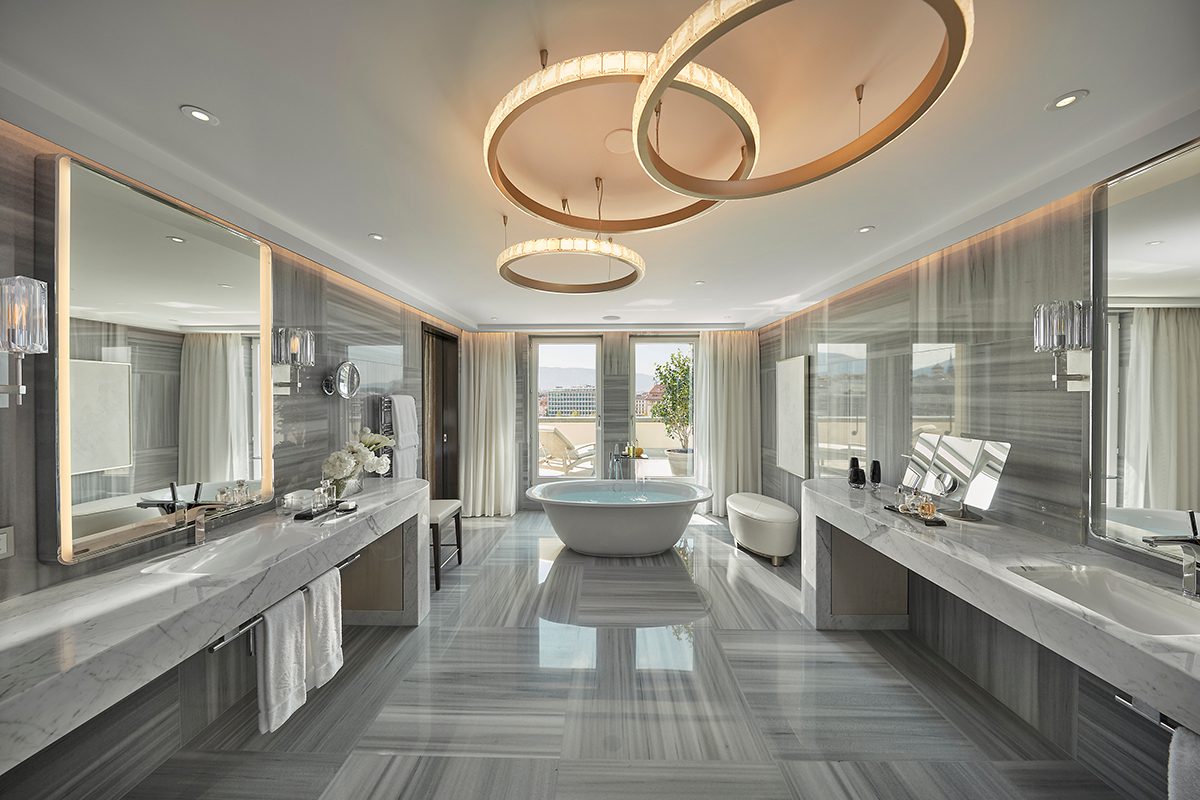
Private residences
Penthouses.
A penthouse fit-out is a bespoke project inside someone else's building, and the building sets the rules.
Responsibility
What Método holds on the project
- Itemised scope or BOQ review
- Design, approvals, procurement and execution coordination
- Developer or building NOC and authority-approval coordination
- Joinery and MEP coordination
- Programme and long-lead procurement
- Named day-to-day project responsibility
- Milestones, variations, inspection and handover
Penthouses combine the ambition of a villa with the constraints of a tower. Slabs cannot always be cut, risers are fixed, plant space is shared, and every sheet of stone and every joinery module has to arrive through a service lift with a booking sheet. Design that ignores those facts becomes expensive very late.
We start from the building. Survey, structural and services review, and a logistics plan sit alongside the interior architecture from the beginning, so the design that is frozen is the design that can actually be installed.
From there the work is what our workshops do daily for hospitality: book-matched stone, veneer sequencing, metal detailing, integrated lighting, and the acoustic and climate performance a top-floor residence needs.
How this is delivered
- Designed to be installable
- Every element is sized against the access route before it is manufactured. Nothing arrives that cannot be brought in.
- Hospitality-grade making
- The same workshops that produce guest-room and lobby packages for international hotel operators make the joinery and stone.
- One accountable team
- Structure, services, finish and furniture are not separate contracts arguing at the interface. They are one scope with one programme.
Scope
What we hold on penthouses.
- Interior architecture & spatial change
- Reworking layouts, stairs, double-height volumes and terrace relationships within what the structure permits.
- Structural & services coordination
- Working with the building's engineers on penetrations, loading, risers, plant and any alteration to base-build systems.
- Bespoke manufacture
- Stone, veneer, metalwork, glass and specialist finishes produced and pre-assembled in our workshops before delivery.
- Lighting, AV & climate
- Architectural lighting and control, AV, shading, acoustics and HVAC adjustment coordinated as one technical package.
- Logistics & installation
- Module sizing, lift and crane strategy, protection, sequencing and out-of-hours working agreed with building management.
- Furnishing & completion
- Furniture, art coordination, window treatments, styling, commissioning and handover documentation.
The Método Way
Define · Freeze · Make · Deliver · Close
01
Define
Understand the property, the requirements, the budget and how the home will actually be used.
02
Freeze
Resolve design, materials, engineering, specification and cost before anything is manufactured.
03
Make
Procure and manufacture the approved elements, with samples and benchmarks approved first.
04
Deliver
Coordinate logistics, site works and installation as one sequenced programme.
05
Close
Inspect, resolve and hand over a completed home, with documentation and aftercare.
Questions
Penthouses, common questions
- Can layouts be changed in a penthouse?
- Often, but only within the structural and services limits of the building. We establish those limits during the define stage so design time is not spent on options that will later be refused.
- How is disruption to other residents managed?
- Through the building's own permit process: agreed working hours, protected routes, booked lifts, dust and noise control, and a single point of contact for management.
- Do you deliver duplex and multi-floor penthouses?
- Yes, including internal staircases, double-height joinery and terrace works where the building allows them.
- How long does a penthouse fit-out take?
- Design development and specification usually take two to four months, manufacture eight to fourteen weeks, and installation three to six months depending on the size of the residence and the building's access restrictions.
- Where do you deliver penthouse interiors?
- Dubai, Abu Dhabi, London, Saudi Arabia, India and Vietnam are our current priority markets, and we have delivered residence interiors in branded towers in Ho Chi Minh City and Hanoi.
Where we deliver this
- Penthouses in Dubai
- Penthouses in London
- Penthouses in Abu Dhabi
- Penthouses in Saudi Arabia
- Penthouses in India
- Penthouses in Vietnam
Other property types
Start
Request a project review.
Send the property, its condition and any plans or handover documents. We review the scope, the approvals required and the programme before any figure is discussed.