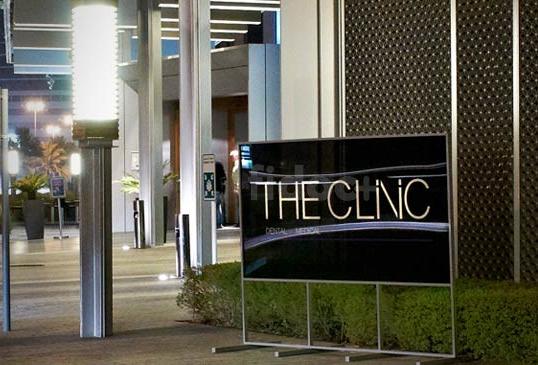
MEP case study · Healthcare
The Clinic, Dubai Financial Centre
DIFC, Dubai, UAE · Delivered · Full MEP installation
Scope
HVAC, electrical, plumbing, testing and commissioning
Type
Clinical fit-out within an occupied tower
Setting
Dubai Financial Centre
Interfaces
Base build services, landlord, clinical equipment
Complete MEP installation for a modern clinical facility in DIFC. HVAC, electrical, plumbing and specialist clinic services installed, tested and commissioned inside a finished commercial building.
01 · Coordination
Clinical requirements set against a fixed base build
Clinic layouts, equipment loads and ventilation regimes were coordinated with the base-build capacity and the landlord's constraints before installation began.
- Base-build capacity verified against clinical loads
- Ceiling zones coordinated with architectural and specialist requirements
- Landlord approvals and access windows agreed up front
- Equipment services confirmed with the clinical supplier schedule
02 · Plantroom
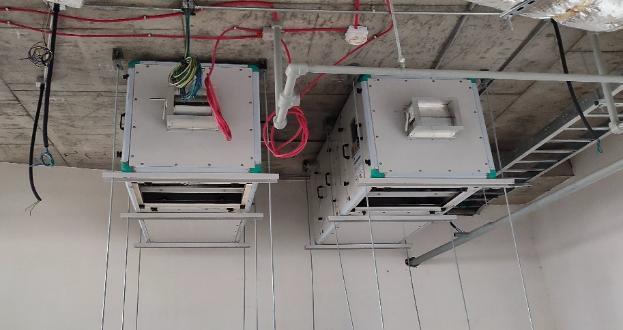
Distribution and plant installed to a clinical standard
Chilled water, drainage and power distribution were installed with valve access, isolation and future maintenance dimensioned into the layout.
- Chilled-water and drainage routes set out with access retained
- Electrical distribution and general power installed to load schedule
- Isolation points located for room-by-room maintenance
- Plumbing and domestic water installed and pressure tested
03 · Commissioning
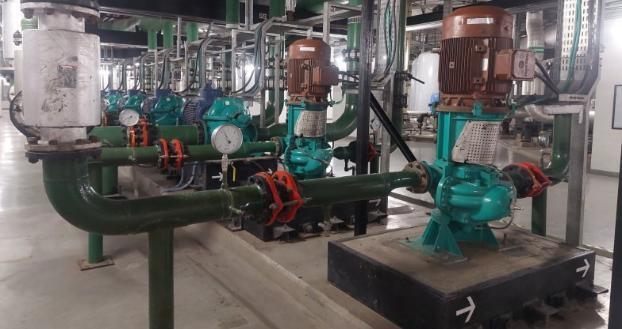
Tested, balanced and recorded
Systems were tested, balanced and commissioned with the architectural and specialist clinic requirements verified together, not in isolation.
- Air and water balancing recorded against design tolerances
- Ventilation regimes verified for clinical spaces
- Electrical testing and certification completed
- Coordinated witness testing with the client team
04 · Handover
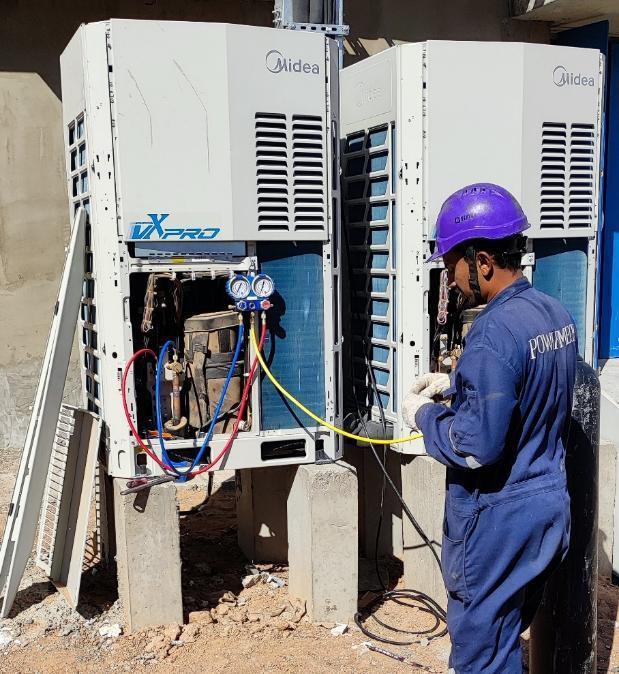
A documented, operating clinic
Handover was a complete document set and a walkthrough: as-builts, O&M manuals, test certificates and training under a single line of responsibility.
- As-built drawings issued at completion
- O&M manuals, warranties and test certificates indexed by system
- Facilities training delivered on the running installation
- Defined aftercare window with one point of contact
Services that close the ceiling,
and the programme.
Continue