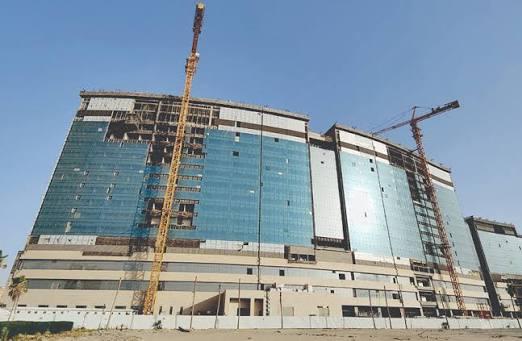
MEP case study · Healthcare
Sabah Hospital, Specialist MEP Works
Zulaibikah, Kuwait · Delivered · Specialist MEP package
Scope
Medical gas, HVAC, electrical, power distribution
Areas
Operating theatres, wards, private rooms
Type
Hospital renovation and upgrade
Interfaces
Medical gas, specialist hospital systems, architecture
Specialist MEP works for hospital renovation and upgrading: medical gas, HVAC, electrical and power distribution serving operating theatres, wards and private rooms.
01 · Coordination
Theatre and ward services coordinated as one set
Medical gas, electrical, HVAC and architectural interfaces were coordinated together, because in theatre spaces none of them can be resolved on their own.
- Theatre services coordinated with architectural and equipment layouts
- Medical gas routes and outlets set out with the clinical brief
- Ward and private-room services standardised for repeat installation
- Hygienic ceiling and wall interfaces detailed with the set-out
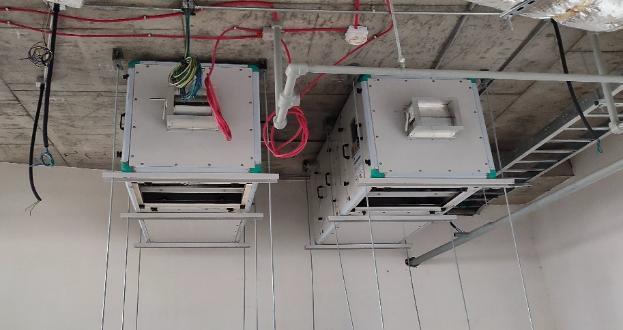
02 · Plantroom
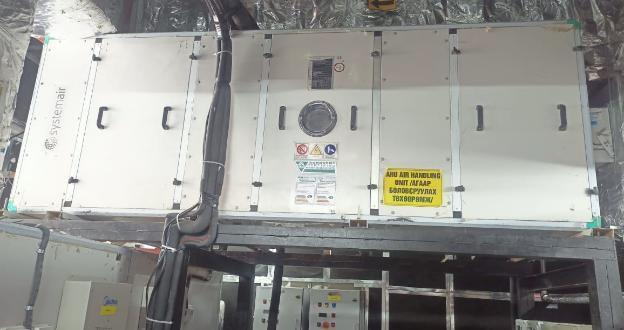
Plant and distribution for critical spaces
Plant, power distribution and medical gas sources were installed with the redundancy and isolation that critical clinical spaces require.
- HVAC plant and distribution installed to clinical requirements
- Power distribution with isolation arranged by clinical zone
- Medical gas sources, manifolds and alarms installed
- Access and withdrawal space held for maintenance
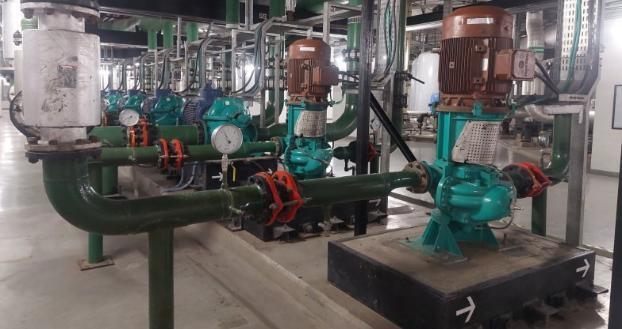
03 · Commissioning
Verified to clinical standards
Ventilation, power and medical gas were tested and verified to clinical standards before spaces were released back into use.
- Medical gas purity, flow and alarm testing
- Ventilation and pressure regimes tested room by room
- Electrical systems tested, certified and labelled
- Records issued per area at completion of each stage
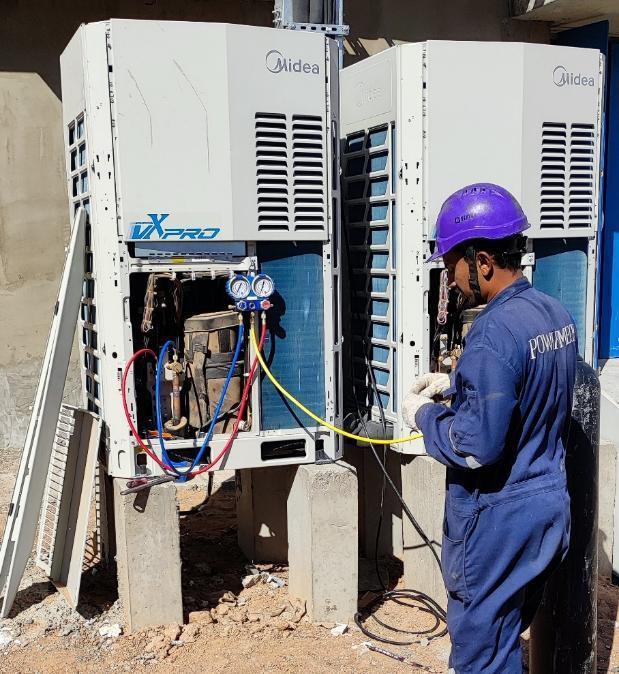
04 · Handover
Documented back to the estates team
Each completed area was handed back with its own documentation, so the hospital gained finished, verified space progressively.
- Area-level as-builts and verification certificates
- Asset registers reconciled with hospital records
- Clinical and estates staff briefed on controls and alarms
- Open items closed before the next area started
Services that close the ceiling,
and the programme.
Continue