MEP case study · Hospitality
Hotel Tower — Services Integration
Dubai, UAE · 2024 · Main contract
Scope
MEP coordination, installation management, commissioning
Keys
480
Programme
18 months
Interfaces
HVAC, electrical, plumbing, fire, BMS, interiors
A 480-key tower where guestroom ceilings, corridors and public areas had to absorb full building services without a single visible compromise to the interior.
01 — Coordination
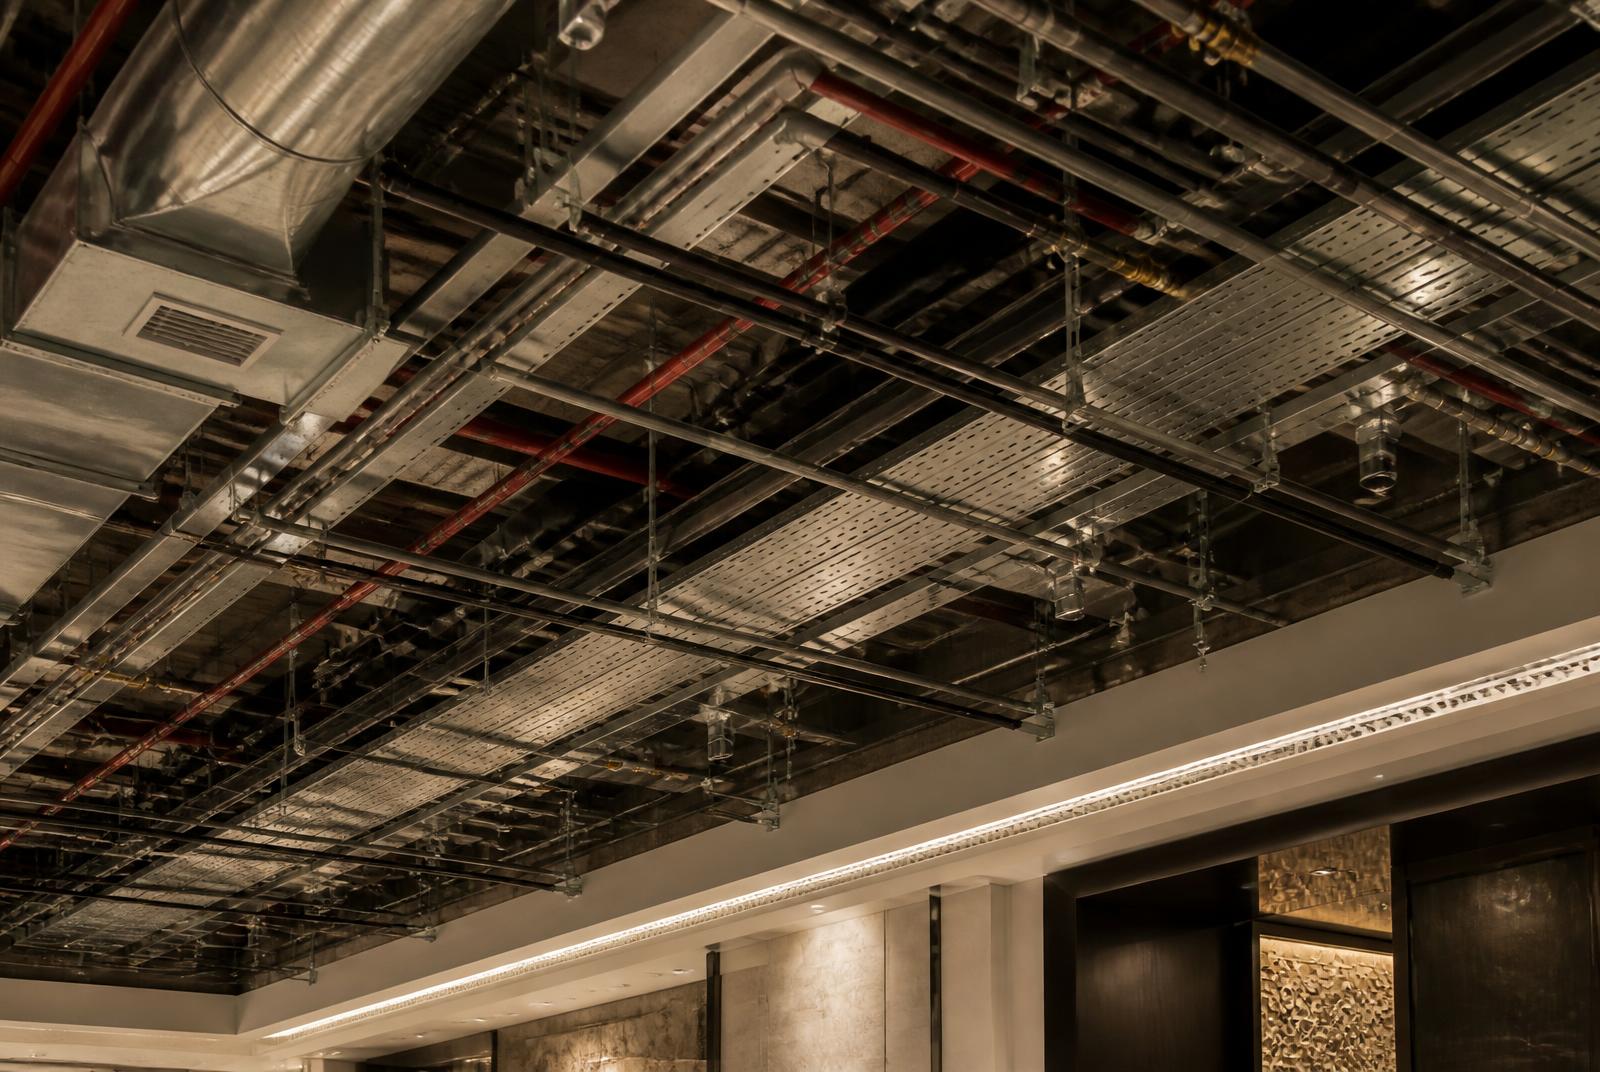
Ceilings resolved in the model, not on the floor
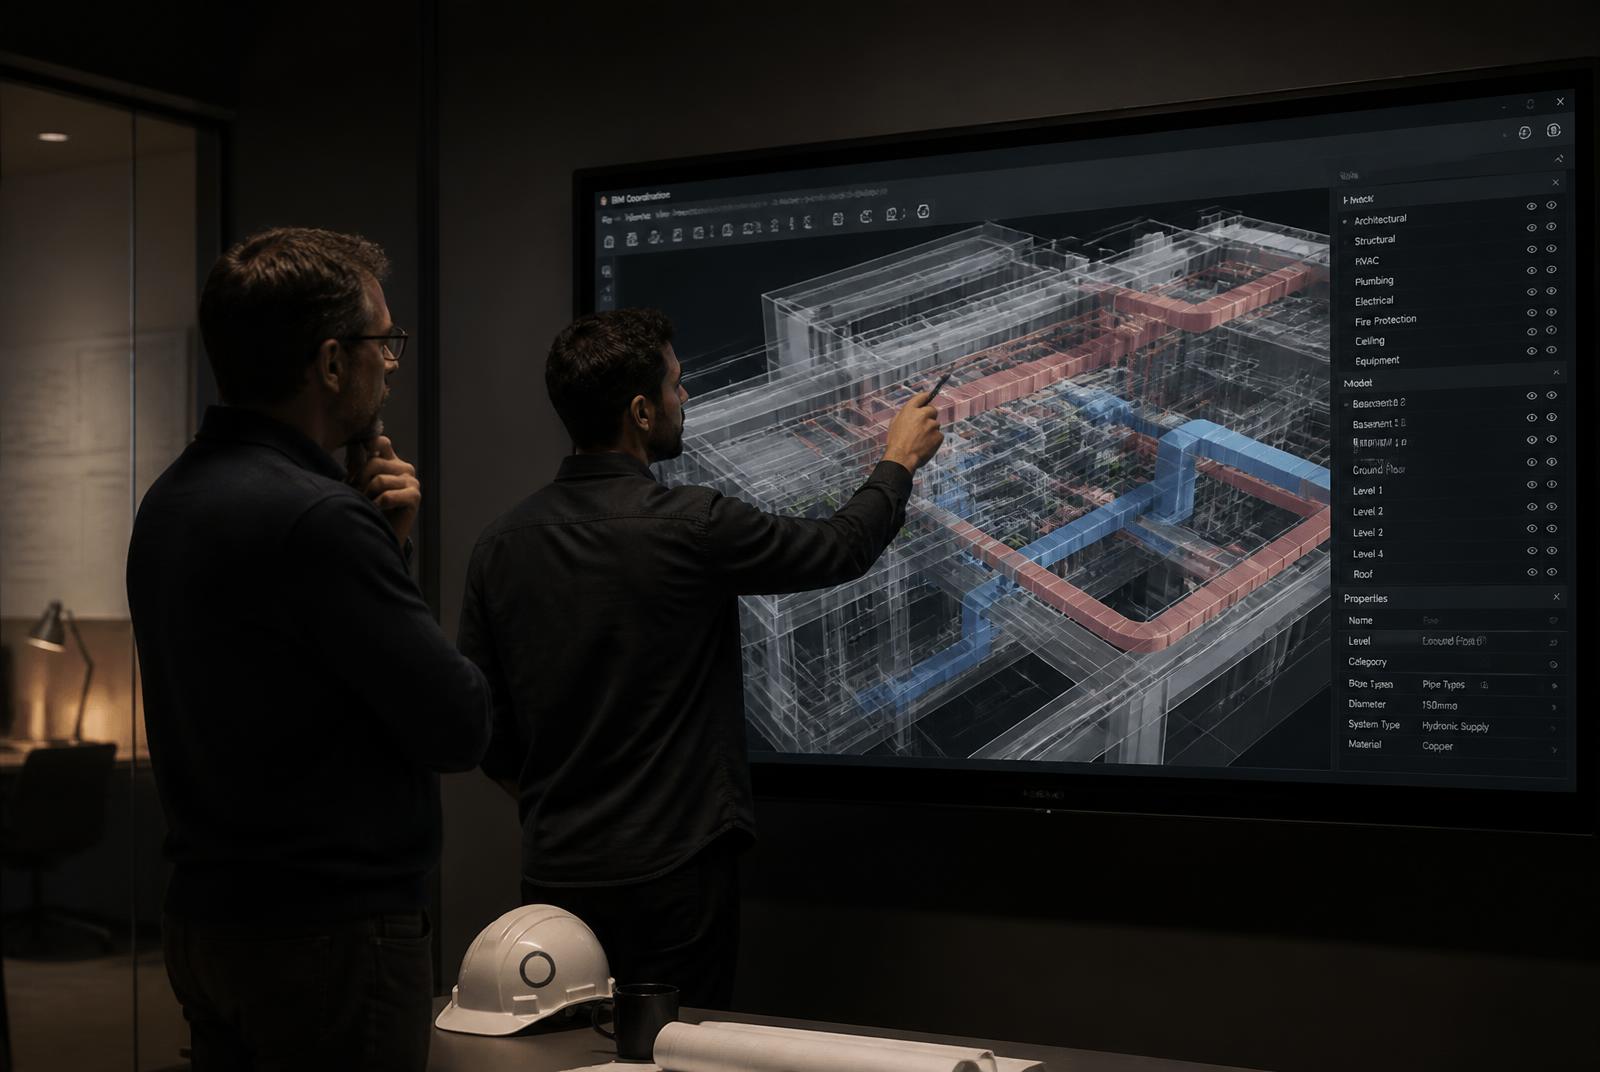
Every guestroom and corridor ceiling was modelled as one assembly — duct, sprinkler, containment, lighting and the finished plane above the guest's head. Clashes were closed in the federated model before a single hanger was drilled.
- Federated model combining architecture, structure, MEP and interior build-ups
- Zero-tolerance zones agreed for cove details, sprinkler heads and access panels
- Benchmark room signed off with services live before repeat floors began
- Builder's work openings issued once, from the coordinated model
02 — Plantroom
Plant, risers and distribution set out for maintenance
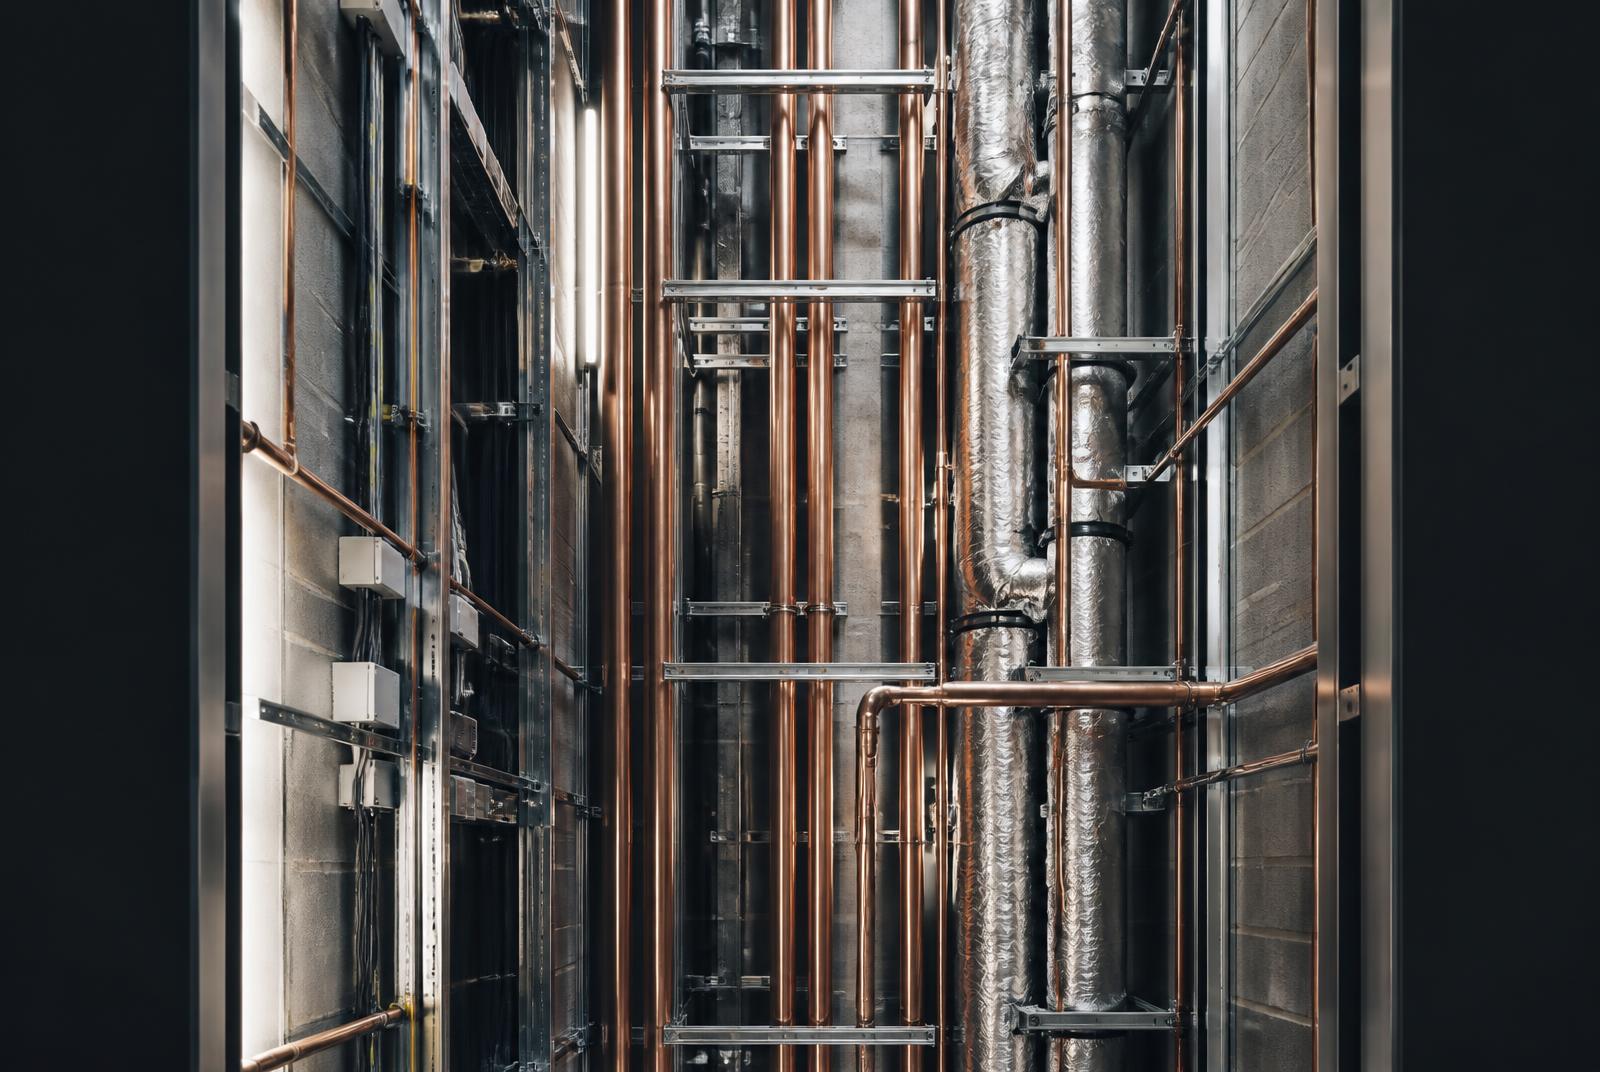
Plantrooms and risers were laid out for the maintenance route as well as the installation route: valve access, filter withdrawal and replacement paths were dimensioned before pipework was fabricated.
- Prefabricated pipework modules delivered to a surveyed grid
- Riser shafts set out floor by floor with fixed bracketing intervals
- Access, isolation and withdrawal space proven on the model
- Plant loads confirmed against the interior heat gains, not the base-build assumption
03 — Commissioning
Witnessed, balanced and proven before finishes closed
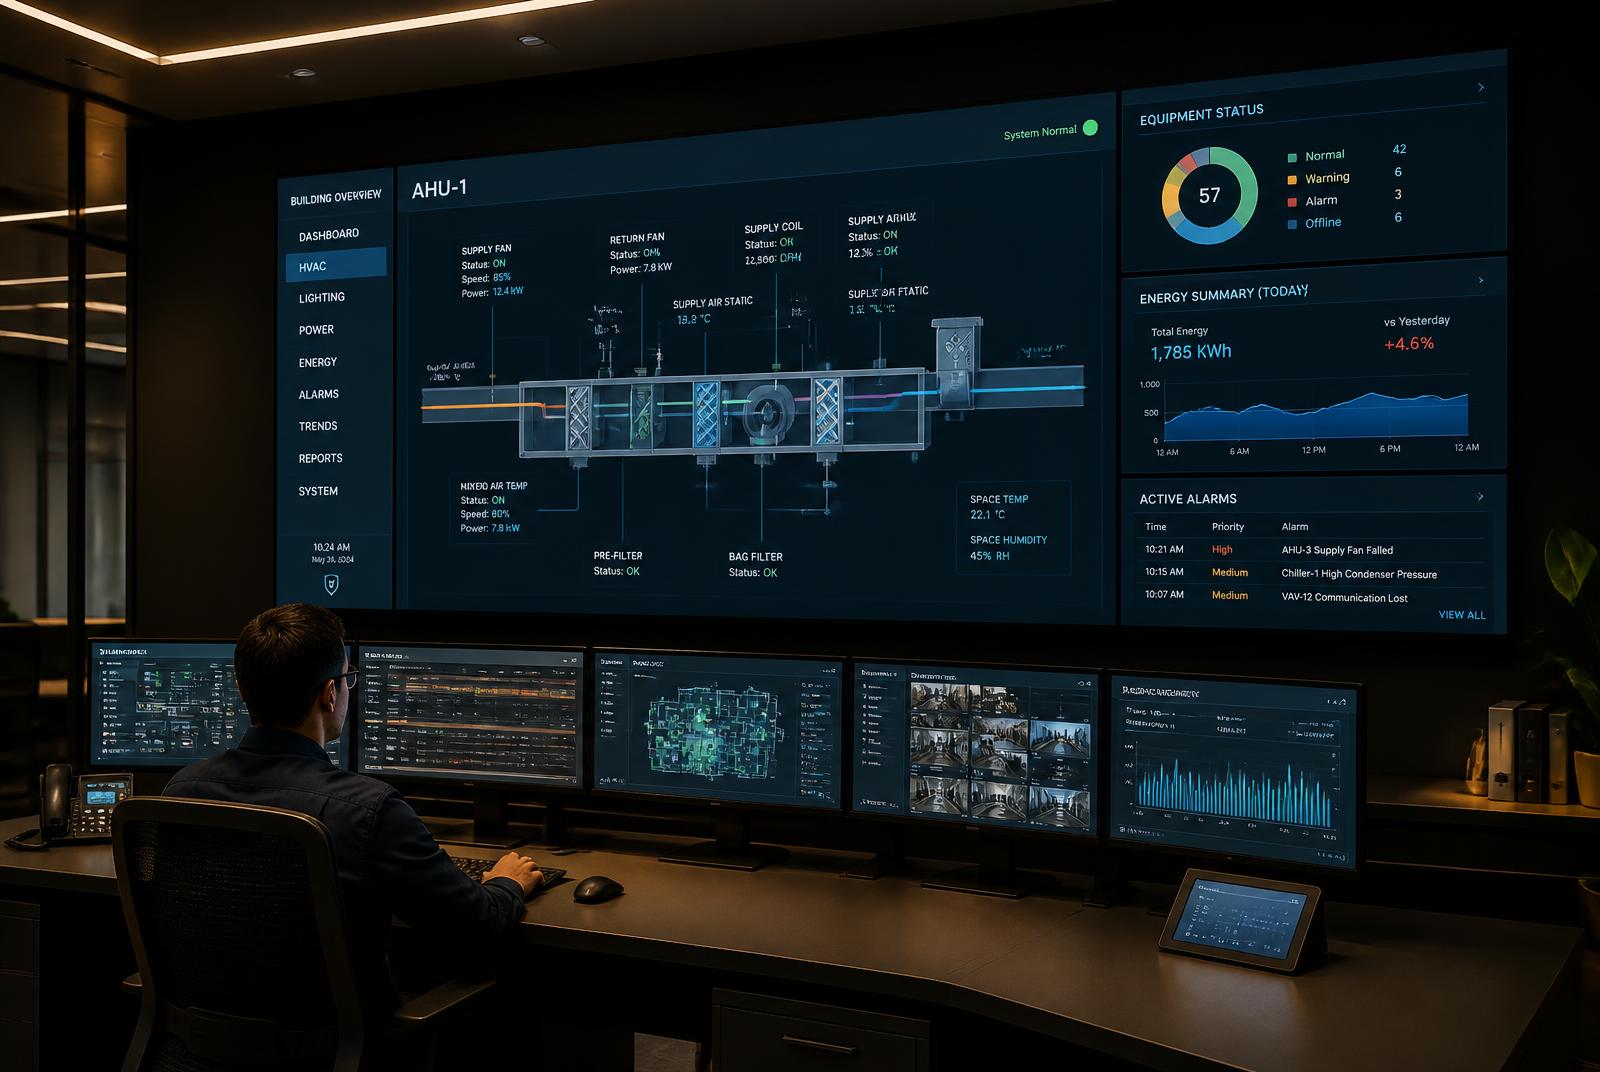
Commissioning ran as a planned programme, not an end-of-job scramble. Systems were flushed, balanced, integrated with the BMS and witnessed in sequence, with finished surfaces protected throughout.
- Static and dynamic commissioning sequenced by zone, not by trade
- Air and water balancing recorded against design tolerances
- BMS points list proven point by point, including interlocks and alarms
- Integrated fire cause-and-effect tested with the authority present
04 — Handover
One dossier, one accountable team
Handover was a document set and a walkthrough, not a negotiation: as-builts, O&M manuals, test certificates, asset registers and training were issued as one package under a single line of responsibility.
- As-built model and drawings issued at practical completion
- O&M manuals, warranties and asset register indexed to the room and the riser
- Operator training delivered on the running systems, not in a classroom
- Defined aftercare window with one point of contact
Services that close the ceiling,
and the programme.
Continue