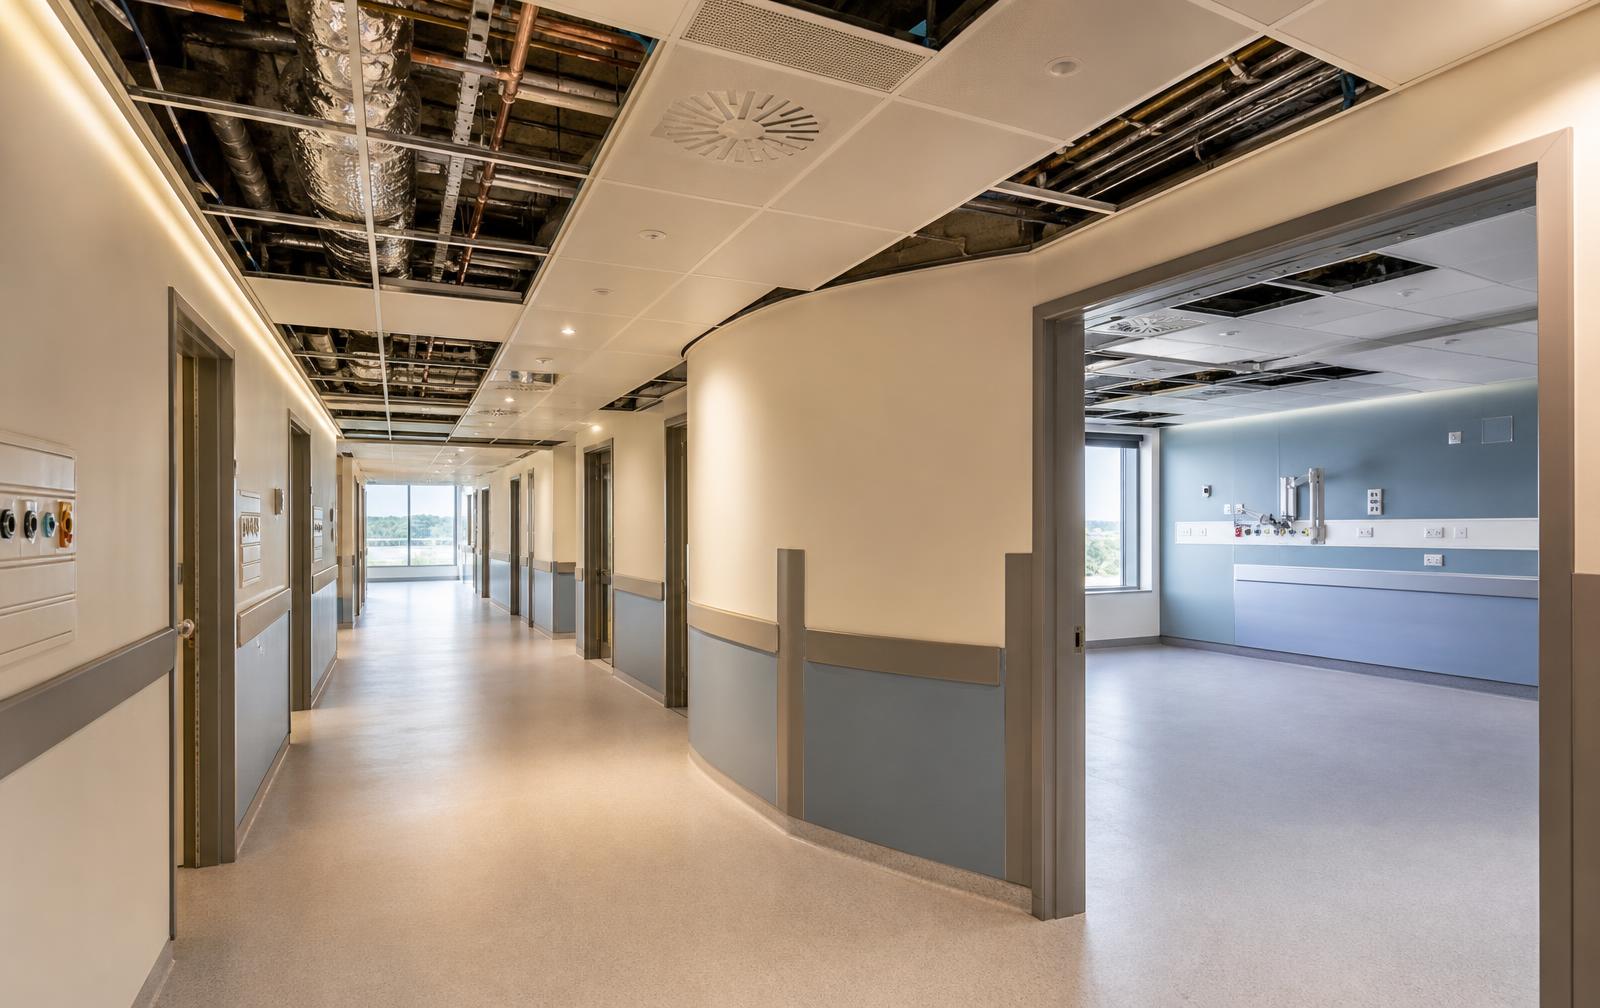
MEP case study · Healthcare
Clinical Floor — Services Upgrade
Abu Dhabi, UAE · 2023 · Integrated package
Scope
MEP + interiors, phased around live operation
Area
6,400 m²
Programme
11 months, 5 phases
Interfaces
Medical gas, ventilation, power, IPS, interiors
A live hospital floor upgraded ward by ward, with medical gas, ventilation and power replaced around continuing clinical operation.
01 — Coordination
Sequenced so the ward never closed
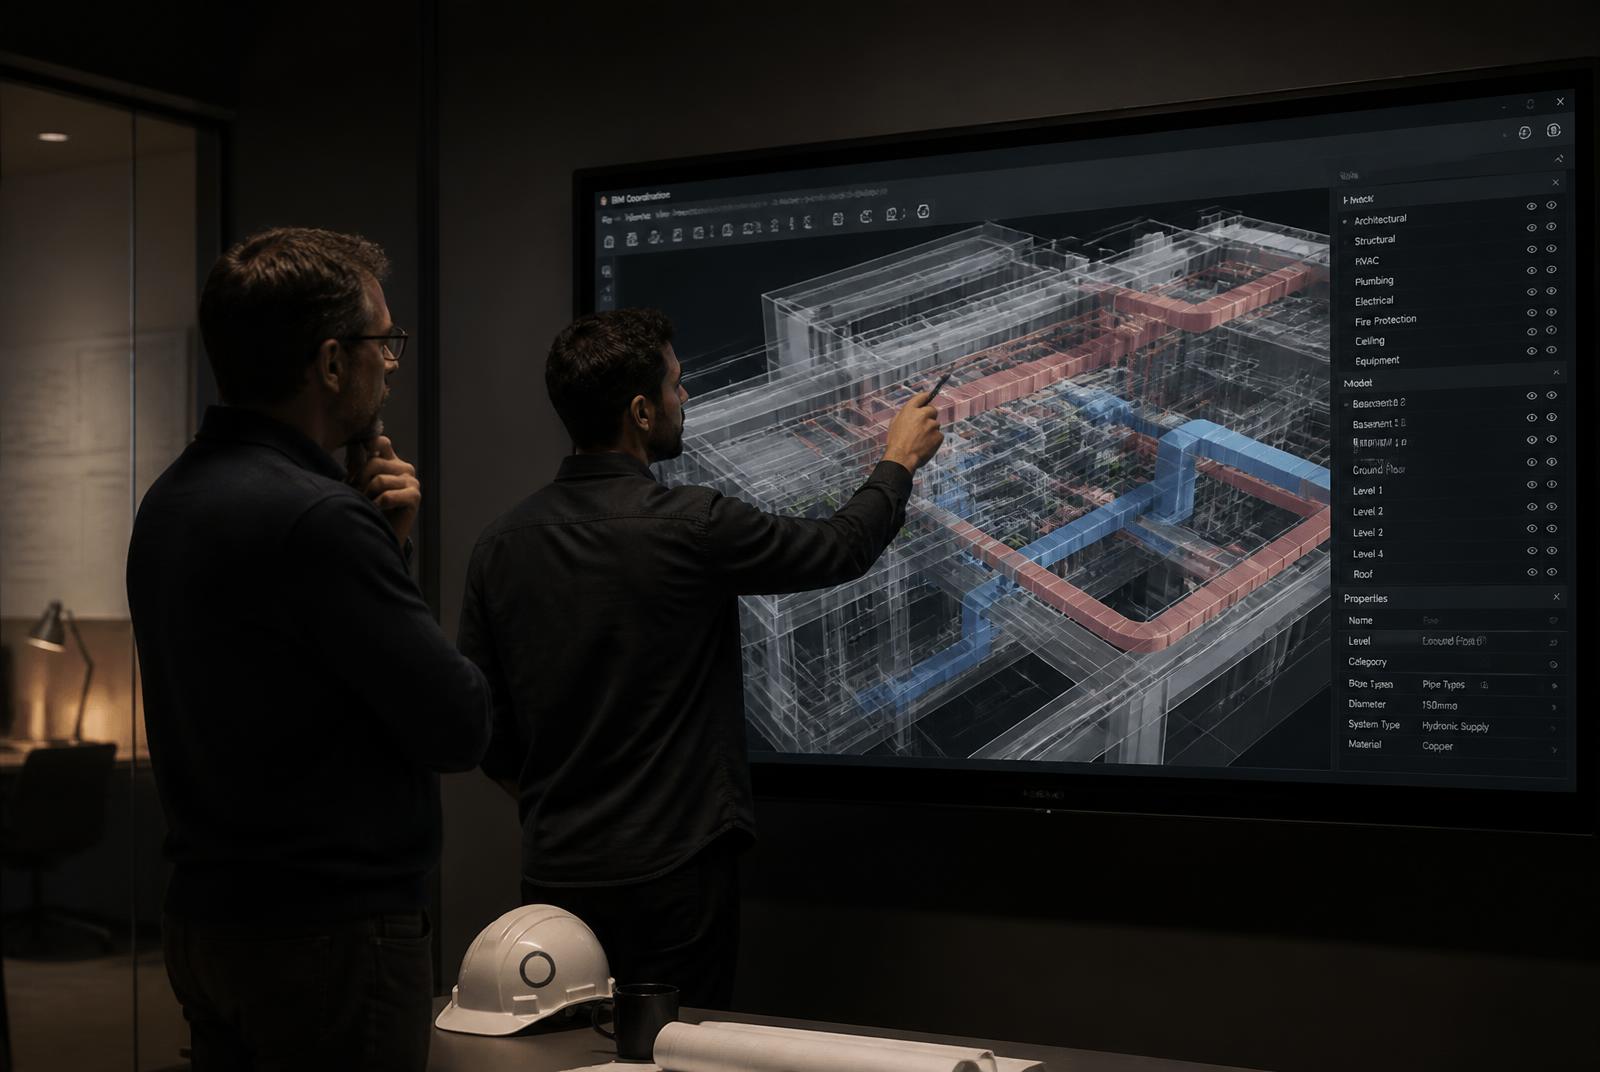
Coordination started from the clinical decant plan. Each phase was modelled with its temporary services, isolations and infection-control barriers before any date was agreed.
- Phase-by-phase model including temporary and permanent services
- Isolation and shutdown schedule agreed with the clinical estates team
- Infection-control barriers and negative-pressure zones designed into the sequence
- Hygienic ceiling and wall interfaces detailed with the services set-out
02 — Plantroom
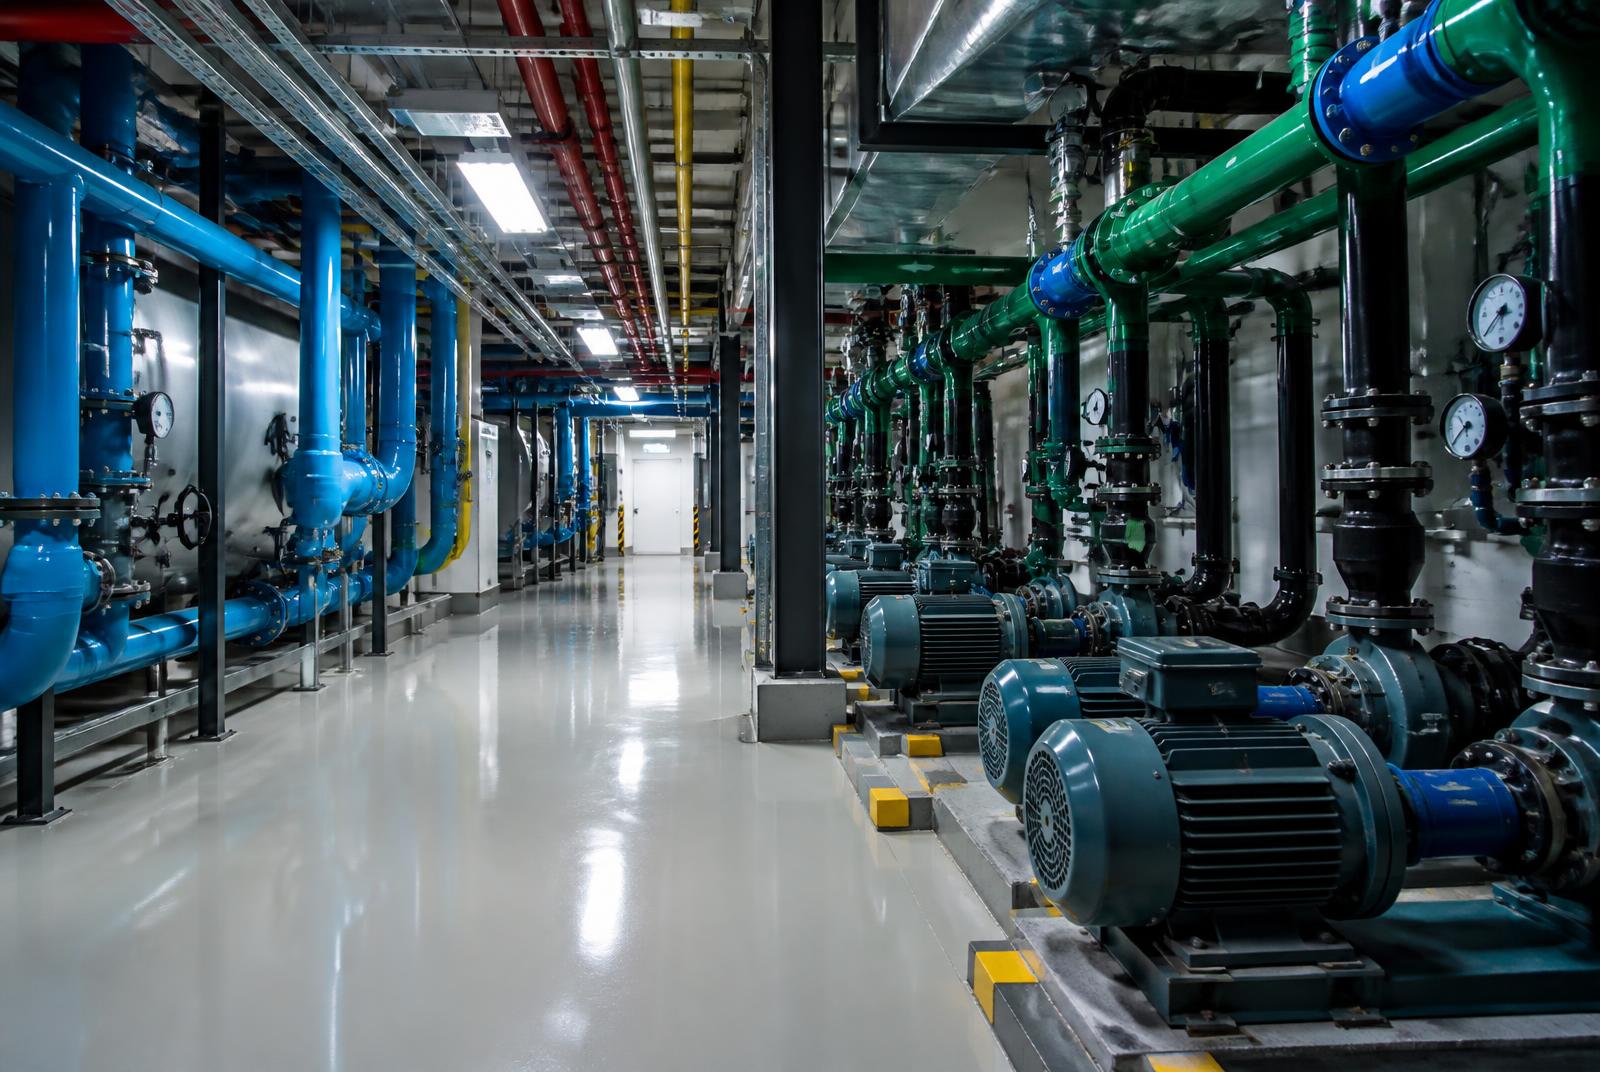
New plant brought on without dropping the old
Plant was installed and proven in parallel with the existing installation, then switched over inside agreed windows so clinical services were never dependent on an unproven system.
- Parallel plant installation with temporary cross-connections
- Medical gas manifolds and alarms installed to standard and independently verified
- Standby power and IPS interfaces tested before changeover
- Switchover executed in short, rehearsed night windows
03 — Commissioning
Verified to clinical standards
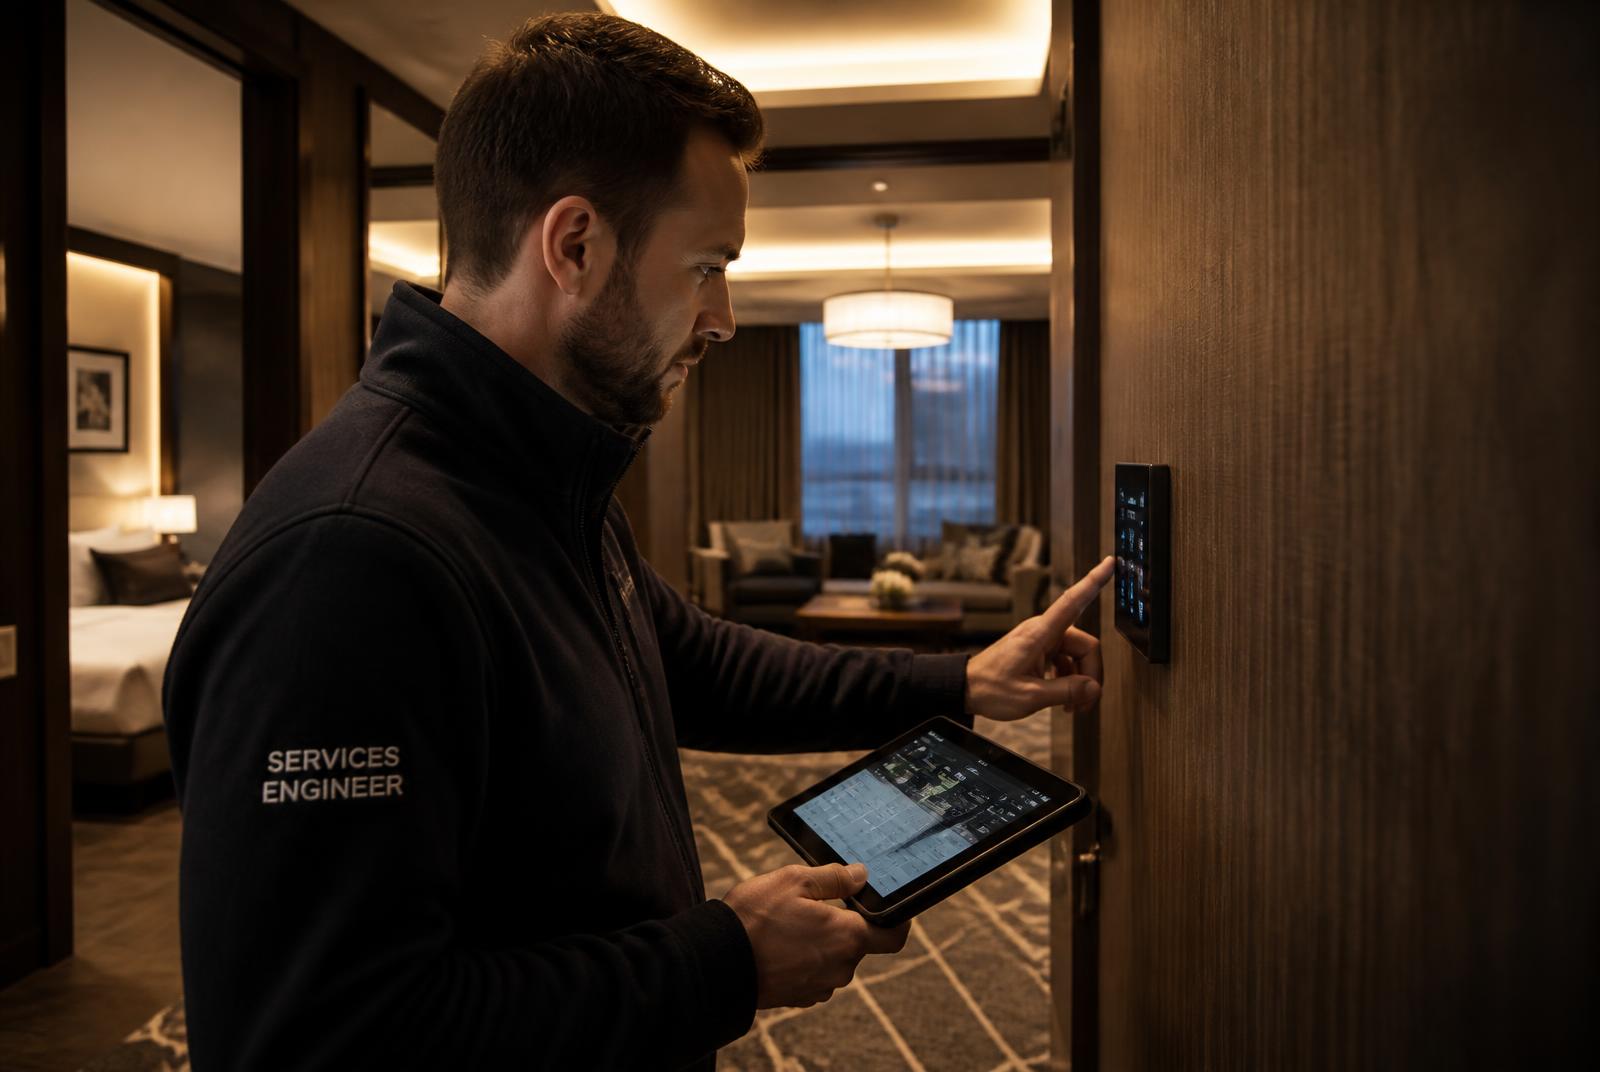
Ventilation rates, pressure regimes and gas purity were tested and independently verified before each ward was released back to clinical use.
- Room pressure regimes tested and recorded ward by ward
- Medical gas purity, flow and alarm testing by an independent authority
- Ventilation validation for clean and isolation spaces
- Sign-off pack per phase, not per project
04 — Handover
Handed back ward by ward
Each phase was handed back with its own complete document set, so the estates team gained a fully documented ward every few weeks rather than a single dossier at the end.
- Phase-level O&M, as-builts and verification certificates
- Asset tags reconciled with the estates CAFM system
- Ward staff briefed on controls and alarms at handback
- Residual works tracked on one open list, closed before the next phase

Services that close the ceiling,
and the programme.
Continue